The Pembrook is an elegant combination of stylish gathering spaces and restful retreats. An inviting foyer welcomes visitors into an expansive great room that seamlessly connects to a bright casual dining area and a beautiful covered patio. Adjacent, the kitchen is a chef's dream with a large island, a large walk-in pantry, and a prep kitchen. The primary bedroom is a private sanctuary offering dual walk-in closets and a lavish bath with dual vanities, a soaking tub, a luxe shower with seat, and a private water closet. All secondary bedrooms are complete with walk-in closets and private baths. Other highlights include a versatile flex room, a powder room, convenient laundry off the everyday entry, and extra storage throughout. 4 car garage plus RV. Front & rear landscaping included. Homesite #48. Home is under construction. Photo Similar. BTVAI.
New
$1,569,000
1915 N Sand Springs Way, Eagle, ID 83616
4beds
5baths
3,647sqft
Single Family Residence
Built in 2026
0.64 Acres Lot
$1,563,200 Zestimate®
$430/sqft
$221/mo HOA
What's special
Inviting foyerVersatile flex roomPrivate water closetLuxe shower with seatLarge islandBright casual dining areaExtra storage throughout
- 13 hours
- 106
- 7
Zillow last checked:
Listing updated:
Listed by:
Teresa Andolfi Main:208-424-0020,
Toll Brothers Real Estate, Inc,
Blake Swain 702-630-0635,
Toll Brothers Real Estate, Inc
Source: IMLS,MLS#: 99001851
Facts & features
Interior
Bedrooms & bathrooms
- Bedrooms: 4
- Bathrooms: 5
- Main level bathrooms: 4
- Main level bedrooms: 4
Primary bedroom
- Level: Main
Bedroom 2
- Level: Main
Bedroom 3
- Level: Main
Bedroom 4
- Level: Main
Kitchen
- Level: Main
Heating
- Forced Air, Natural Gas
Cooling
- Central Air
Appliances
- Included: Gas Water Heater, Dishwasher, Disposal, Double Oven, Microwave, Oven/Range Built-In
Features
- Bath-Master, Bed-Master Main Level, Guest Room, Split Bedroom, Great Room, Rec/Bonus, Double Vanity, Walk-In Closet(s), Breakfast Bar, Pantry, Kitchen Island, Quartz Counters, Number of Baths Main Level: 4
- Flooring: Tile, Carpet, Engineered Wood Floors
- Has basement: No
- Number of fireplaces: 1
- Fireplace features: One, Gas
Interior area
- Total structure area: 3,647
- Total interior livable area: 3,647 sqft
- Finished area above ground: 3,647
- Finished area below ground: 0
Property
Parking
- Total spaces: 5
- Parking features: Attached, RV Access/Parking
- Attached garage spaces: 5
Features
- Levels: One
- Patio & porch: Covered Patio/Deck
- Pool features: Community
Lot
- Size: 0.64 Acres
- Features: 1/2 - .99 AC, Auto Sprinkler System, Partial Sprinkler System, Pressurized Irrigation Sprinkler System
Details
- Parcel number: R1297180540
Construction
Type & style
- Home type: SingleFamily
- Property subtype: Single Family Residence
Materials
- Frame, Stone, HardiPlank Type
- Foundation: Crawl Space
- Roof: Composition
Condition
- New Construction
- New construction: Yes
- Year built: 2026
Details
- Builder name: Toll Brothers
- Warranty included: Yes
Utilities & green energy
- Water: Public
- Utilities for property: Sewer Connected
Community & HOA
Community
- Subdivision: Carrara Estates
HOA
- Has HOA: Yes
- HOA fee: $663 quarterly
Location
- Region: Eagle
Financial & listing details
- Price per square foot: $430/sqft
- Date on market: 9/24/2026
- Listing terms: Cash,Conventional,FHA,Private Financing Available,VA Loan
- Ownership: Fee Simple
- Road surface type: Paved
Estimated market value
$1,563,200
$1.49M - $1.64M
$4,915/mo
Price history
Price history is unavailable.
Public tax history
Tax history is unavailable.
Monthly payment
Est. payment
Payment breakdown
Explore the cost of this home by adjusting the details. Changes won't be saved.Climate risks
Neighborhood: 83616
Nearby schools
Schools provided by the listing agent
- Elementary: Eagle
- Middle: Eagle Middle
- High: Eagle
- District: West Ada School District
Source: IMLS. This data may not be complete. We recommend contacting the local school district to confirm school assignments for this home.


Similar homes
- from $1,402,5004 bd5 ba4.5k sqftThe Shasta XXL Multi-Gen Plan, The Estates at Eagle Ridge, Eagle, ID 83616New Construction
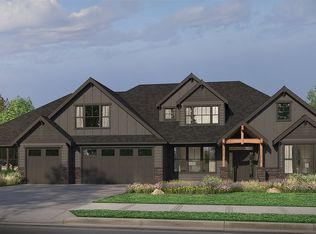 Pacific Lifestyle Homes
 - $1,365,0005 bd6 ba4.7k sqft6655 W Velino Ct, Eagle, ID 83616Active
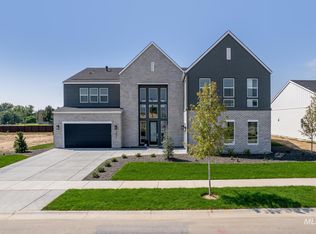 MLS ID #99000617, Connor Cox, Toll Brothers Real Estate, Inc. IMLS
 - from $1,519,9004 bd4 ba4.2k sqftRedbird Peak Plan, Avimor, Garden City, ID 83714New Construction
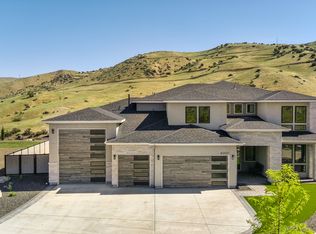 Avimor Homes
 - $1,339,8613 bd5 ba3.2k sqft4382 W Estuary Ct, Eagle, ID 83616Active
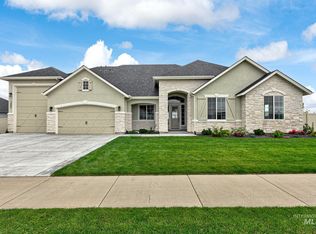 IMLS
IMLS
