PRESOLD "The Whitaker" offers elegance with a floor plan designed for modern living. A grand two-story foyer leads into a spacious great room, casual dining area, and chef-inspired kitchen with a large island and walk-in pantry. Steps away, a generous covered patio with outdoor fireplace creates the perfect backdrop for indoor-outdoor entertaining. The first-floor primary suite features a spacious walk-in closet and spa-like bath with dual vanities, a soaking tub, luxe shower with seat, and private water closet. Upstairs, find three secondary bedrooms, one shares a hall bath with the spacious loft, and two with a shared bath and double vanity. Additional highlights include a flex space, everyday entry, laundry room, powder room, and smart storage throughout. 3 car garage. Home is under construction. Photo similar. BTVAI
Pending
$1,330,226
1955 N Sand Springs Way, Eagle, ID 83616
4beds
4baths
3,988sqft
Single Family Residence
Built in 2026
0.51 Acres Lot
$-- Zestimate®
$334/sqft
$204/mo HOA
What's special
- 2 days
- 1
- 0
Zillow last checked:
Listing updated:
Listed by:
Teresa Andolfi Main:208-424-0020,
Toll Brothers Real Estate, Inc
Source: IMLS,MLS#: 99001634
Facts & features
Interior
Bedrooms & bathrooms
- Bedrooms: 4
- Bathrooms: 4
- Main level bathrooms: 1
- Main level bedrooms: 1
Primary bedroom
- Level: Main
Bedroom 2
- Level: Upper
Bedroom 3
- Level: Upper
Bedroom 4
- Level: Upper
Kitchen
- Level: Main
Heating
- Forced Air, Natural Gas
Cooling
- Central Air
Appliances
- Included: Gas Water Heater, Dishwasher, Disposal, Double Oven, Microwave, Oven/Range Built-In, Refrigerator
Features
- Bath-Master, Bed-Master Main Level, Split Bedroom, Den/Office, Great Room, Double Vanity, Walk-In Closet(s), Loft, Breakfast Bar, Pantry, Kitchen Island, Quartz Counters, Number of Baths Main Level: 1, Number of Baths Upper Level: 2
- Flooring: Tile, Carpet
- Has basement: No
- Number of fireplaces: 1
- Fireplace features: One, Gas
Interior area
- Total structure area: 3,988
- Total interior livable area: 3,988 sqft
- Finished area above ground: 3,988
- Finished area below ground: 0
Property
Parking
- Total spaces: 3
- Parking features: Attached
- Attached garage spaces: 3
Features
- Levels: Two
- Patio & porch: Covered Patio/Deck
- Pool features: Community
Lot
- Size: 0.51 Acres
- Features: 1/2 - .99 AC, Auto Sprinkler System, Partial Sprinkler System, Pressurized Irrigation Sprinkler System
Details
- Parcel number: R1297190460
Construction
Type & style
- Home type: SingleFamily
- Property subtype: Single Family Residence
Materials
- Frame, Stone, HardiPlank Type
- Foundation: Crawl Space
- Roof: Composition
Condition
- New Construction
- New construction: Yes
- Year built: 2026
Details
- Builder name: Toll Brothers
- Warranty included: Yes
Utilities & green energy
- Water: Public
- Utilities for property: Sewer Connected
Community & HOA
Community
- Subdivision: Carrara Estates
HOA
- Has HOA: Yes
- HOA fee: $613 quarterly
Location
- Region: Eagle
Financial & listing details
- Price per square foot: $334/sqft
- Annual tax amount: $211
- Date on market: 9/22/2026
- Listing terms: Cash,Conventional,FHA,Private Financing Available,VA Loan
- Ownership: Fee Simple
- Road surface type: Paved
Estimated market value
Not available
Estimated sales range
Not available
Not available
Price history
Price history is unavailable.
Public tax history
Tax history is unavailable.
Monthly payment
Est. payment
Payment breakdown
Explore the cost of this home by adjusting the details. Changes won't be saved.Climate risks
Neighborhood: 83616
Nearby schools
Schools provided by the listing agent
- Elementary: Eagle
- Middle: Eagle Middle
- High: Eagle
- District: West Ada School District
Source: IMLS. This data may not be complete. We recommend contacting the local school district to confirm school assignments for this home.

Similar homes
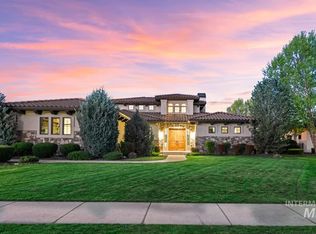
- $1,569,0004 bd5 ba3.6k sqft1915 N Sand Springs Way, Eagle, ID 83616New
 MLS ID #99001851, Teresa Andolfi, Toll Brothers Real Estate, Inc. IMLS
 - $1,395,0004 bd4 ba4k sqft2603 N Hearthglow Ave, Eagle, ID 83616Active
 MLS ID #99000098, Lysi Bishop, Keller Williams Realty Boise. IMLS
 - $1,195,0004 bd3 ba3.3k sqft2682 N Camerton Pl, Eagle, ID 83616Active
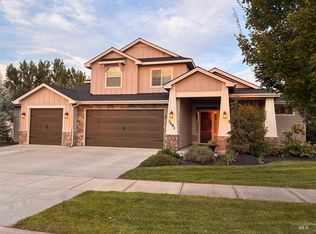 MLS ID #99001221, Andres Bueno Lll, Mountain Realty. IMLS
 - $1,405,7614 bd5 ba3.6k sqft4357 W Estuary Ct, Eagle, ID 83616Active
 IMLS
IMLS
