Experience refined living in this beautiful 3-bedroom, 2.5-bath home in the highly sought-after Homestead Sub. Flooded with natural light, this home offers a warm, inviting atmosphere from the moment you step inside. The split-bedroom floor plan enhances privacy & comfort, while thoughtful upgrades throughout elevate every room. A versatile office/flex space provides the ideal setting for remote work, a playroom, creative projects, or can easily serve as a 4th bedroom. At the heart of the home, the luxury entertainer’s kitchen features premium surfaces, modern finishes, generous workspace & large pantry. Expansive glass doors open to create a seamless indoor–outdoor living space that flows to the manicured backyard—ideal for gatherings, relaxation, or quiet evenings at home. With its timeless design, abundant natural light, and upscale livability, this 2019-built residence offers a rare blend of comfort and luxury in one of the Eagle's most desired and coveted neighborhoods. Last but not least, buyers will love the neighborhood amenities, including two community pools and regularly scheduled food trucks right within the subdivision!
Active
Price cut: $3K (10/31)
$820,900
5365 W Piaffe St, Eagle, ID 83616
3beds
3baths
2,525sqft
Single Family Residence
Built in 2019
0.27 Acres Lot
$812,300 Zestimate®
$325/sqft
$109/mo HOA
What's special
Modern finishesFlooded with natural lightTimeless designPremium surfacesWarm inviting atmosphereAbundant natural lightLarge pantry
- 44 days
- 1,730
- 144
Likely to sell faster than
Zillow last checked:
Listing updated:
Listed by:
Stacy Thibault Cell:208-440-2951,
Silvercreek Realty Group
Source: IMLS,MLS#: 99002242
Facts & features
Interior
Bedrooms & bathrooms
- Bedrooms: 3
- Bathrooms: 3
- Main level bathrooms: 2
- Main level bedrooms: 3
Primary bedroom
- Level: Main
Bedroom 2
- Level: Main
Bedroom 3
- Level: Main
Family room
- Level: Main
Office
- Level: Main
Heating
- Forced Air, Natural Gas
Cooling
- Central Air
Appliances
- Included: Gas Water Heater, Dishwasher, Disposal, Double Oven, Refrigerator, Washer, Dryer, Gas Range
Features
- Bath-Master, Bed-Master Main Level, Guest Room, Split Bedroom, Den/Office, Family Room, Rec/Bonus, Walk-In Closet(s), Walk In Shower, Pantry, Kitchen Island, Granite Counters, Quartz Counters, Number of Baths Main Level: 2, Bonus Room Level: Main
- Flooring: Tile, Engineered Wood Floors
- Has basement: No
- Has fireplace: Yes
- Fireplace features: Gas
Interior area
- Total structure area: 2,525
- Total interior livable area: 2,525 sqft
- Finished area above ground: 2,525
Property
Parking
- Total spaces: 3
- Parking features: Attached, Driveway
- Attached garage spaces: 3
- Has uncovered spaces: Yes
Features
- Levels: One
- Stories: 1
- Patio & porch: Covered Patio/Deck
- Pool features: Community
- Fencing: Full,Vinyl
Lot
- Size: 0.27 Acres
- Dimensions: 140 x 85
- Features: 10000 SF - .49 AC, Auto Sprinkler System
Details
- Parcel number: R5138820220
Construction
Type & style
- Home type: SingleFamily
- Property subtype: Single Family Residence
Materials
- Frame, Stone, Stucco
- Foundation: Crawl Space
- Roof: Architectural Style
Condition
- Year built: 2019
Details
- Builder name: Alturas
Utilities & green energy
- Water: Public
- Utilities for property: Cable Connected, Broadband Internet
Community & HOA
Community
- Subdivision: Homestead
HOA
- Has HOA: Yes
- HOA fee: $327 quarterly
Location
- Region: Eagle
Financial & listing details
- Price per square foot: $325/sqft
- Tax assessed value: $798,200
- Annual tax amount: $2,503
- Date on market: 9/29/2026
- Listing terms: Cash,Conventional,FHA,USDA Loan,VA Loan
- Ownership: Fee Simple
Estimated market value
$812,300
$772,000 - $853,000
$3,149/mo
Price history
Price history is unavailable.
Public tax history
| Year | Property taxes | Tax assessment |
|---|---|---|
| 2026 | $2,495 -12.6% | $798,200 -2.4% |
| 2025 | $2,856 -14.3% | $818,000 +2.8% |
| 2024 | $3,333 +2% | $795,400 +7% |
| 2023 | $3,268 +8.8% | $743,300 -13.1% |
| 2022 | $3,005 -4.3% | $855,700 +36.8% |
| 2021 | $3,142 +143.2% | $625,400 +24% |
| 2020 | $1,292 | $504,200 +335.4% |
| 2019 | -- | $115,800 |
| 2018 | -- | -- |
Find assessor info on the county website
Monthly payment
Est. payment
Payment breakdown
Explore the cost of this home by adjusting the details. Changes won't be saved.Climate risks
Neighborhood: 83616
Nearby schools
Schools provided by the listing agent
- Elementary: Star
- Middle: Star
- High: Eagle
- District: West Ada School District
Source: IMLS. This data may not be complete. We recommend contacting the local school district to confirm school assignments for this home.

Similar homes
- $749,9003 bd3 ba2.2k sqft1356 N Willowick Ave, Eagle, ID 83616New
 MLS ID #99006158, Lysi Bishop, Keller Williams Realty Boise. IMLS
- $799,9003 bd3 ba2.4k sqft1833 N Monterossa Way, Eagle, ID 83616Active
 MLS ID #98999025, Jakki Braden, Element Group Realty LLC. IMLS
- $679,0003 bd3 ba2.3k sqft1993 N Foudy Ave, Eagle, ID 83616New
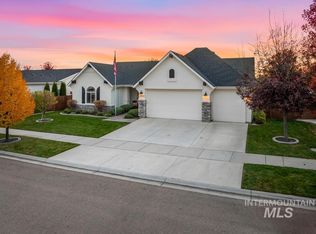 MLS ID #99005472, Lauren Sawyer, Compass RE. IMLS
- $875,0003 bd3 ba2.9k sqft5944 W Braveheart Dr, Eagle, ID 83616Active
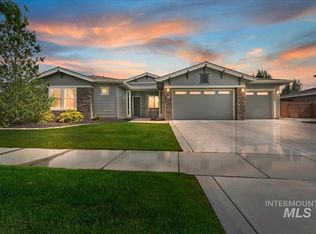 MLS ID #98992424, Kirsten Alvord, Silvercreek Realty Group. IMLS
