Welcome to Lilac Springs in North Eagle, where inviting spaces & a great location come together. Step inside to a welcoming entry that opens into the bright, open living, kitchen & dining areas, creating a natural place to gather, relax, or entertain. The kitchen’s quartz counters, gas range & natural light make it a great spot for everything from busy mornings to dinner with friends. When it’s time to unwind, retreat to the private primary suite, complete with patio access & a spacious bathroom featuring a tiled walk-in shower & soaking tub. The guest bedrooms share a convenient Jack-and-Jill bath, while plantation shutters & plenty of storage add comfort throughout. Outside, the large backyard takes full advantage of its western views, making it a wonderful spot to relax & enjoy Idaho sunsets. The garage combines a traditional two-car setup with an additional tandem bay featuring extra depth—ideal for added storage, hobbies, or recreational gear. The community features a pool & tennis court, plus convenient access to Floating Feather Road & nearby restaurants in Eagle and Star, this well-maintained 2018 home offers a wonderful opportunity to enjoy North Eagle living.
Active
$700,000
2045 N Foudy Ave, Eagle, ID 83616
3beds
3baths
2,123sqft
Single Family Residence
Built in 2018
10,672 Square Feet Lot
$690,500 Zestimate®
$330/sqft
$133/mo HOA
What's special
Plenty of storageJack-and-jill bathNatural lightQuartz countersPatio accessPlantation shuttersPrivate primary suite
- 3 days
- 472
- 34
Likely to sell faster than
Zillow last checked:
Listing updated:
Listed by:
Charles Foster Cell:208-570-1328,
Sweet Group Realty
Source: IMLS,MLS#: 99004494
Facts & features
Interior
Bedrooms & bathrooms
- Bedrooms: 3
- Bathrooms: 3
- Main level bathrooms: 2
- Main level bedrooms: 3
Primary bedroom
- Level: Main
Bedroom 2
- Level: Main
Bedroom 3
- Level: Main
Kitchen
- Level: Main
Heating
- Forced Air, Natural Gas
Cooling
- Central Air
Appliances
- Included: Dishwasher, Disposal, Microwave, Oven/Range Built-In
Features
- Bath-Master, Bed-Master Main Level, Split Bedroom, Great Room, Double Vanity, Walk-In Closet(s), Breakfast Bar, Pantry, Kitchen Island, Number of Baths Main Level: 2
- Flooring: Tile, Carpet, Laminate
- Has basement: No
- Has fireplace: No
Interior area
- Total structure area: 2,123
- Total interior livable area: 2,123 sqft
- Finished area above ground: 2,123
- Finished area below ground: 0
Property
Parking
- Total spaces: 4
- Parking features: Attached
- Attached garage spaces: 4
Features
- Levels: One
- Patio & porch: Covered Patio/Deck
- Pool features: Community, Pool
- Fencing: Full
Lot
- Size: 10,672 Square Feet
- Features: 10000 SF - .49 AC, Irrigation Available, Sidewalks, Auto Sprinkler System, Full Sprinkler System, Pressurized Irrigation Sprinkler System, Irrigation Sprinkler System
Details
- Parcel number: R5259000460
Construction
Type & style
- Home type: SingleFamily
- Property subtype: Single Family Residence
Materials
- Frame
- Roof: Composition,Architectural Style
Condition
- Year built: 2018
Details
- Builder name: Coleman Homes
Utilities & green energy
- Water: Public
- Utilities for property: Sewer Connected, Cable Connected
Community & HOA
Community
- Subdivision: Lilac Springs
HOA
- Has HOA: Yes
- HOA fee: $400 quarterly
Location
- Region: Eagle
Financial & listing details
- Price per square foot: $330/sqft
- Tax assessed value: $723,100
- Annual tax amount: $2,666
- Date on market: 10/23/2026
- Listing terms: Cash,Conventional,FHA,VA Loan
- Ownership: Fee Simple,Fractional Ownership: No
- Road surface type: Paved
Estimated market value
$690,500
$656,000 - $725,000
$2,980/mo
Price history
Price history is unavailable.
Public tax history
| Year | Property taxes | Tax assessment |
|---|---|---|
| 2026 | $2,658 -10.5% | $723,100 -2.1% |
| 2025 | $2,972 +5.2% | $738,300 +1.1% |
| 2024 | $2,824 -21.4% | $730,000 +15.9% |
| 2023 | $3,595 +7.9% | $629,900 -21.6% |
| 2022 | $3,333 -6.6% | $803,900 +44.8% |
| 2021 | $3,568 -9.9% | $555,100 +20.9% |
| 2020 | $3,960 +258.2% | $459,100 +10.3% |
| 2019 | $1,106 | $416,400 +285.2% |
| 2018 | -- | $108,100 |
| 2017 | -- | -- |
Find assessor info on the county website
Monthly payment
Est. payment
Payment breakdown
Explore the cost of this home by adjusting the details. Changes won't be saved.Climate risks
Neighborhood: 83616
Nearby schools
Schools provided by the listing agent
- Elementary: Star
- Middle: Eagle Middle
- High: Eagle
- District: West Ada School District
Source: IMLS. This data may not be complete. We recommend contacting the local school district to confirm school assignments for this home.
Similar homes
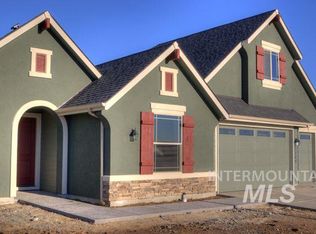
- $588,0003 bd2 ba1.9k sqft4140 W Stone House Eagle Id, Eagle, ID 83616Active
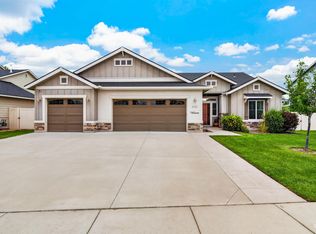 MLS ID #98998730, Marjhorie "marj" Florendo-d'angelo, Eagle Realty LLC. IMLS
- $739,9003 bd3 ba2.3k sqft1367 N Willowick Ave, Eagle, ID 83616Active
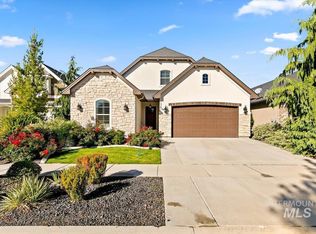 MLS ID #99002408, Andrew Reyes, Silvercreek Realty Group. IMLS
- from $669,9953 bd3 ba2.1k sqftCamas Plan, Torrente - Brookside Collection, Eagle, ID 83616New Construction
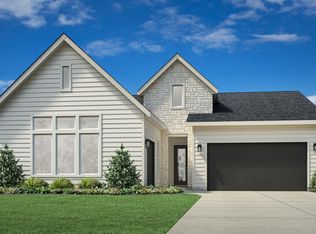 Toll Brothers Inc.
- $644,9954 bd3 ba2.5k sqft7272 W Tolland Dr, Eagle, ID 83616New
 MLS ID #99004648, Lonneka Nagle, CBH Sales & Marketing Inc. IMLS
