Tucked into the heart of Eagle's Legacy community, this 3-bed, 2-bath home (plus a den/office) greets you with lush landscaping and an inviting front seating area - the perfect spot for morning coffee. Step inside to find upgrades at every turn: brand-new LVP flooring flows throughout, custom blinds dress every window, and the great room's oversized windows fill the space with light while framing peaceful backyard views. The upgraded kitchen shines with sleek finishes and a brand-new suite of stainless-steel KitchenAid appliances, perfect for cooking and entertaining. The primary suite offers a sliding glass door to the patio, plus an ensuite bathroom boasting dual vanities and a spacious walk-in closet. Outside, the backyard is an entertainer's dream - a generous patio, manicured greenery, sidewalks wrapping around both sides of the home to connect front and back seamlessly, and a pebbled firepit area perfect for cozying up on cool Idaho evenings. And then there's Legacy itself: a private 3-hole golf course, several pools with clubhouses, tennis and pickleball courts, an 11-acre park with a soccer field, and 10 miles of walking trails right outside your door.
Active
Price cut: $10.1K (8/14)
$639,900
827 N Chastain Ln, Eagle, ID 83616
3beds
2baths
1,680sqft
Single Family Residence
Built in 2020
9,496 Square Feet Lot
$633,200 Zestimate®
$381/sqft
$203/mo HOA
What's special
Generous patioInviting front seating areaPeaceful backyard viewsLush landscapingManicured greeneryBrand-new lvp flooringSpacious walk-in closet
- 76 days
- 814
- 75
Zillow last checked:
Listing updated:
Listed by:
Kara Vanderleest Off:208-890-3921,
Silvercreek Realty Group,
Mike Brown 208-250-3444,
Silvercreek Realty Group
Source: IMLS,MLS#: 98995703
Facts & features
Interior
Bedrooms & bathrooms
- Bedrooms: 3
- Bathrooms: 2
- Main level bathrooms: 2
- Main level bedrooms: 3
Primary bedroom
- Level: Main
- Area: 182
- Dimensions: 14 x 13
Bedroom 2
- Level: Main
- Area: 110
- Dimensions: 11 x 10
Bedroom 3
- Level: Main
- Area: 110
- Dimensions: 10 x 11
Kitchen
- Level: Main
- Area: 120
- Dimensions: 10 x 12
Office
- Level: Main
- Area: 130
- Dimensions: 13 x 10
Heating
- Forced Air, Natural Gas
Cooling
- Central Air
Appliances
- Included: Gas Water Heater, Dishwasher, Disposal, Microwave, Oven/Range Freestanding
Features
- Bath-Master, Bed-Master Main Level, Great Room, Double Vanity, Walk-In Closet(s), Walk In Shower, Breakfast Bar, Pantry, Kitchen Island, Granite Counters, Number of Baths Main Level: 2
- Flooring: Carpet
- Has basement: No
- Has fireplace: No
Interior area
- Total structure area: 1,680
- Total interior livable area: 1,680 sqft
- Finished area above ground: 1,680
- Finished area below ground: 0
Video & virtual tour
Property
Parking
- Total spaces: 3
- Parking features: Attached, Driveway
- Attached garage spaces: 3
- Has uncovered spaces: Yes
Features
- Levels: One
- Pool features: Community, In Ground, Pool
- Fencing: Full
Lot
- Size: 9,496 Square Feet
- Features: Standard Lot 6000-9999 SF, Irrigation Available, Sidewalks, Cul-De-Sac, Auto Sprinkler System, Full Sprinkler System
Details
- Parcel number: R5855120840
Construction
Type & style
- Home type: SingleFamily
- Property subtype: Single Family Residence
Materials
- Frame, Stone
- Foundation: Slab
- Roof: Composition
Condition
- Year built: 2020
Utilities & green energy
- Water: Public
- Utilities for property: Sewer Connected
Community & HOA
Community
- Subdivision: Legacy
HOA
- Has HOA: Yes
- HOA fee: $608 quarterly
Location
- Region: Eagle
Financial & listing details
- Price per square foot: $381/sqft
- Tax assessed value: $534,800
- Annual tax amount: $1,534
- Date on market: 7/30/2026
- Listing terms: Cash,Conventional,FHA,VA Loan
- Ownership: Fee Simple,Fractional Ownership: No
- Road surface type: Paved
Estimated market value
$633,200
$602,000 - $665,000
$2,783/mo
Price history
Price history is unavailable.
Public tax history
| Year | Property taxes | Tax assessment |
|---|---|---|
| 2026 | $1,526 -2.6% | $534,800 -2.6% |
| 2025 | $1,568 -4% | $548,900 +7.6% |
| 2024 | $1,633 -21.3% | $510,100 +4.3% |
| 2023 | $2,075 +18.5% | $489,200 -16.8% |
| 2022 | $1,750 -3.6% | $588,300 +41.4% |
| 2021 | $1,816 +1335.3% | $416,000 +168.7% |
| 2020 | $126 -3.4% | $154,800 +1063.9% |
| 2019 | $131 +15.3% | $13,300 +3.9% |
| 2018 | $113 -9.5% | $12,800 +21.9% |
| 2017 | $125 | $10,500 |
| 2016 | $125 | $10,500 |
| 2015 | $125 | $10,500 |
Find assessor info on the county website
Monthly payment
Est. payment
Payment breakdown
Explore the cost of this home by adjusting the details. Changes won't be saved.Climate risks
Neighborhood: 83616
Nearby schools
Schools provided by the listing agent
- Elementary: Eagle
- Middle: Eagle Middle
- High: Eagle
- District: West Ada School District
Source: IMLS. This data may not be complete. We recommend contacting the local school district to confirm school assignments for this home.
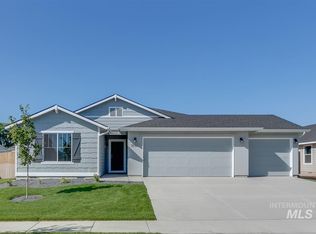
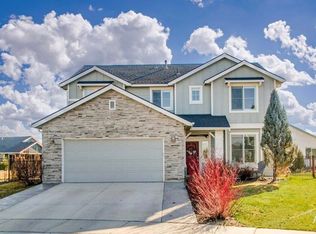
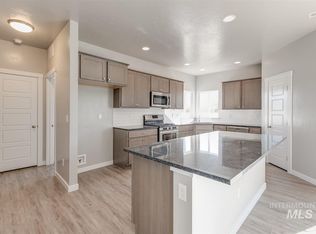
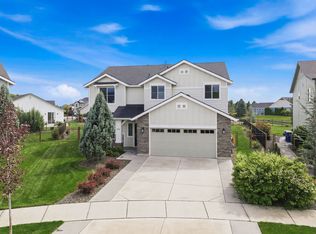
Similar homes
- $619,9003 bd3 ba2.1k sqft163 W Floating Feather Rd, Eagle, ID 83616Active
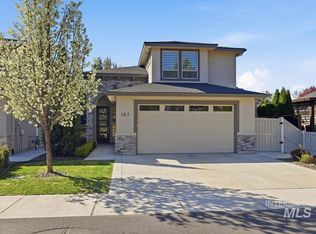 MLS ID #98996360, Jameson Shaw, Aspire Realty Group. IMLS
 - $659,9003 bd3 ba2k sqft6289 W Carnock Dr, Eagle, ID 83616Active
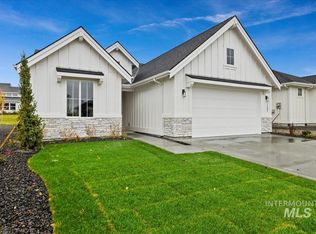 MLS ID #98993635, Michael Moir, The Agency Boise. IMLS
 - $675,0005 bd3 ba2.3k sqft2478 E Brierfield Dr, Eagle, ID 83616Active
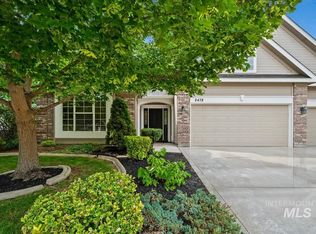 MLS ID #98997511, Stefanie Harman, Silvercreek Realty Group. IMLS
 - $699,8804 bd3 ba2.1k sqft6336 N Barholm Ln, Eagle, ID 83616Active
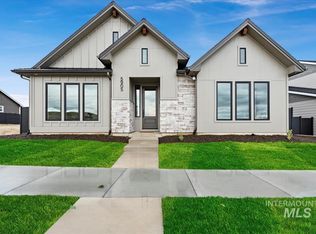 IMLS
IMLS
