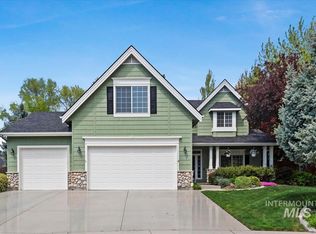
Welcome to the prestigious Lexington Hills community in East Eagle! Enjoy miles of paths through a mature, park-like setting, beautiful waterfalls, and easy access to the Eagle bike park. This beautifully updated home features new hot water heater, HVAC fan booster, new luxury vinyl plank flooring, carpet, fresh interior paint, updated trim, new downstairs vanities, toilets, light fixtures, and ceiling fans. Enjoy the private back yard and freshly painted pergola and patio. Designed for convenient main-level living, the home offers a spacious primary suite and two additional bedrooms on the main floor. Upstairs you'll find two oversized flex rooms and a loft, providing endless possibilities for bedrooms, media room, gym, or guest space. The kitchen presents a fantastic opportunity to customize the finishes to your personal style. To help make it your own, the seller is offering a $6,000 credit toward new Kitchen countertops and a sink with an acceptable offer. Quote available upon request.
Active
$675,000
2478 E Brierfield Dr, Eagle, ID 83616
5beds
3baths
2,380sqft
:
Get pre-qualified$4,136/mo
Single Family Residence
Built in 1998
8,276 Square Feet Lot
$665,700 Zestimate®
$284/sqft
$81/mo HOA
What's special
Beautiful waterfallsUpdated trimNew downstairs vanitiesFresh interior paintFreshly painted pergolaSpacious primary suite
- 32 days |
- 1,792 |
- 141 |
Likely to sell faster than
Zillow last checked:
Listing updated:
Listed by:
Stefanie Harman Main:208-519-9418,
Stack Rock Realty LLC
Source: IMLS,MLS#: 98992013
Facts & features
Interior
Bedrooms & bathrooms
- Bedrooms: 5
- Bathrooms: 3
- Main level bathrooms: 2
- Main level bedrooms: 3
Primary bedroom
- Level: Main
- Area: 204
- Dimensions: 17 x 12
Bedroom 2
- Level: Main
- Area: 143
- Dimensions: 13 x 11
Bedroom 3
- Level: Main
- Area: 132
- Dimensions: 12 x 11
Bedroom 4
- Level: Upper
- Area: 154
- Dimensions: 14 x 11
Bedroom 5
- Level: Upper
Kitchen
- Level: Main
- Area: 121
- Dimensions: 11 x 11
Office
- Level: Main
- Area: 121
- Dimensions: 11 x 11
Heating
- Forced Air, Natural Gas
Cooling
- Central Air
Appliances
- Included: Gas Water Heater, Dishwasher, Disposal, Microwave, Oven/Range Freestanding
Features
- Bath-Master, Bed-Master Main Level, Den/Office, Great Room, Double Vanity, Walk-In Closet(s), Breakfast Bar, Pantry, Number of Baths Main Level: 2, Number of Baths Upper Level: 1, Bonus Room Size: 17x12, Bonus Room Level: Upper
- Has basement: No
- Number of fireplaces: 1
- Fireplace features: One, Gas, Insert
Interior area
- Total structure area: 2,380
- Total interior livable area: 2,380 sqft
- Finished area above ground: 2,380
- Finished area below ground: 0
Property
Parking
- Total spaces: 3
- Parking features: Attached
- Attached garage spaces: 3
Features
- Levels: Two
- Patio & porch: Covered Patio/Deck
- Fencing: Full
Lot
- Size: 8,276 Square Feet
- Features: Standard Lot 6000-9999 SF, Garden, Irrigation Available, Sidewalks, Corner Lot, Auto Sprinkler System, Full Sprinkler System, Pressurized Irrigation Sprinkler System
Details
- Parcel number: R5241391040
Construction
Type & style
- Home type: SingleFamily
- Property subtype: Single Family Residence
Materials
- Brick, Frame
- Roof: Composition
Condition
- Year built: 1998
Utilities & green energy
- Water: Public
- Utilities for property: Sewer Connected
Community & HOA
Community
- Subdivision: Lexington Hills
HOA
- Has HOA: Yes
- HOA fee: $243 quarterly
Location
- Region: Eagle
Financial & listing details
- Price per square foot: $284/sqft
- Tax assessed value: $570,100
- Annual tax amount: $2,511
- Date on market: 6/28/2026
- Listing terms: Cash,Conventional,FHA,VA Loan
- Ownership: Fee Simple
Estimated market value
$665,700
$632,000 - $699,000
$2,990/mo
Price history
Price history is unavailable.
Public tax history
| Year | Property taxes | Tax assessment |
|---|---|---|
| 2025 | $2,284 -5.3% | $570,100 +1.6% |
| 2024 | $2,412 -14.8% | $560,900 +4.3% |
| 2023 | $2,832 +4.6% | $537,800 -15.2% |
| 2022 | $2,709 -6.4% | $634,400 +40.3% |
| 2021 | $2,894 -13.9% | $452,100 +21.4% |
| 2020 | $3,362 +60.2% | $372,500 +5.3% |
| 2019 | $2,098 +8.6% | $353,600 +15.9% |
| 2018 | $1,932 +2.3% | $305,200 +9.5% |
| 2017 | $1,888 | $278,800 +6.6% |
| 2016 | $1,888 | $261,600 +8.4% |
| 2015 | $1,888 +15.1% | $241,400 +32.4% |
| 2012 | $1,641 +55.2% | $182,300 |
| 2011 | $1,057 -5.8% | $182,300 -9.5% |
| 2010 | $1,123 -32.2% | $201,500 -18.6% |
| 2009 | $1,656 +86.9% | $247,400 -23.8% |
| 2007 | $886 -13% | $324,800 +32.1% |
| 2006 | $1,018 +18.1% | $245,900 +31.3% |
| 2003 | $862 +4.8% | $187,300 +1.7% |
| 2002 | $822 -1.4% | $184,200 +2.7% |
| 2001 | $834 | $179,400 |
Find assessor info on the county website
Monthly payment
Est. payment
Payment breakdown
Explore the cost of this home by adjusting the details. Changes won't be saved.Climate risks
Neighborhood: 83616
Nearby schools
GreatSchools rating
- 9/10Seven Oaks Elementary SchoolGrades: PK-5Distance: 0.1 mi
- 10/10Eagle Middle SchoolGrades: 6-8Distance: 2.1 mi
- 10/10Eagle High SchoolGrades: 9-12Distance: 3.9 mi
Schools provided by the listing agent
- Elementary: Seven Oaks
- Middle: Eagle Middle
- High: Eagle
- District: West Ada School District
Source: IMLS. This data may not be complete. We recommend contacting the local school district to confirm school assignments for this home.
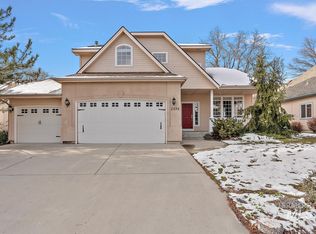
- $--4 bd3 ba2.6k sqft2494 E Brierfield Dr, Eagle, ID 83616Sold
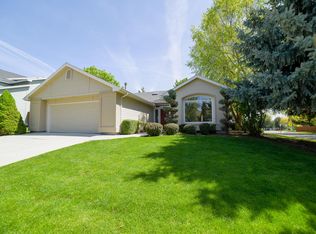
- $547,1003 bd2 ba1.9k sqft2439 E Heathfield Ct, Eagle, ID 83616Off Market
- $630,4004 bd3 ba2.1k sqft2447 E Heathfield Ct, Eagle, ID 83616Off Market
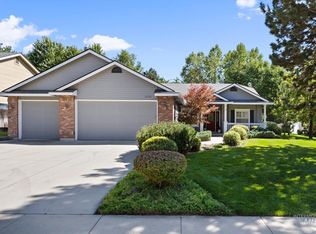
- $--3 bd2 ba1.8k sqft2479 E Brierfield Dr, Eagle, ID 83616Sold
- $--4 bd2 ba2.1k sqft2495 E Brierfield Dr, Eagle, ID 83616Sold
- $645,0004 bd2 ba2k sqft2510 E Brierfield Dr, Eagle, ID 83616Off Market
- $651,4003 bd3 ba2.3k sqft1598 N Trellis Pl, Eagle, ID 83616Off Market
- $--4 bd3 ba2.3k sqft2455 E Heathfield Ct, Eagle, ID 83616Sold
A local agent can set up tours, give advice and negotiate with sellers.
A local lender can help you make sure your offer is ready when you are.
Similar homes
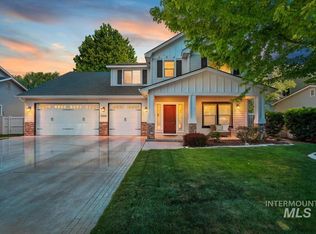
- $739,9005 bd3 ba3.2k sqft2998 E Shadowwolf Dr, Eagle, ID 83616Active
 MLS ID #98987690, Stan Buscher, 208 Real Estate. IMLS
 - $799,0005 bd3 ba2.8k sqft1684 N Lopez Way, Eagle, ID 83616Active
 MLS ID #98990412, Priscilla Sargent, Silvercreek Realty Group. IMLS
 - $699,9906 bd4 ba2.7k sqft171 E Northview Dr, Eagle, ID 83616Active
 MLS ID #98991609, Tracy Tilby, Silvercreek Realty Group. IMLS
 - $849,0006 bd4 ba3.3k sqft2616 E Salisbury Ct, Eagle, ID 83616Active
 MLS ID #98982315, Warren Johns, Capital Realty of Idaho. IMLS
 - $998,0004 bd3 ba2.9k sqft552 E River Quarry Ct, Eagle, ID 83616ActiveMLS ID #98995271, Tammy Moody, Coldwell Banker Tomlinson. IMLS
- $699,9003 bd3 ba2.2k sqft7691 W Hill Rd, Boise, ID 83714NewMLS ID #98995677, Kerri O'hara, The Agency Boise. IMLS
- $674,0004 bd3 ba2.4k sqft12755 N 12th Ave, Boise, ID 83714ActiveMLS ID #98995023, Kit Fitzgerald, Equity Northwest Real Estate. IMLS
- $524,9003 bd2 ba1.4k sqft802 N Echohawk Way, Eagle, ID 83616ActiveMLS ID #98986696, Connie Boyce, Homes of Idaho. IMLS
- $605,0004 bd3 ba2.1k sqft5850 W Rotherham Dr, Eagle, ID 83616ActiveMLS ID #98984703, Denise Abmont, Amherst Madison. IMLS
- $875,0003 bd2 ba2.4k sqft1331 S Watermark Ave, Eagle, ID 83616ActiveMLS ID #98989074, Brian Moberg, Homes of Idaho. IMLS
- $599,0003 bd3 ba2.3k sqft725 N Eagle Rd, Eagle, ID 83616ActiveMLS ID #98985022, Julia Ruis, Homes of Idaho. IMLS
- $659,9003 bd3 ba2k sqft6289 W Carnock Dr, Eagle, ID 83616ActiveMLS ID #98993635, Michael Moir, The Agency Boise. IMLS
- $899,0004 bd4 ba2.2k sqft1461 N Diadora Ave, Eagle, ID 83616ActiveMLS ID #98994930, Ayse Knowles, Boise Premier Real Estate. IMLS
- $660,0003 bd3 ba1.9k sqft13416 N 2nd Ave, Boise, ID 83714ActiveMLS ID #98989279, Linda Haar, Skyline Realty. IMLS
- $995,0004 bd3 ba2.9k sqft4701 W Braveheart St, Eagle, ID 83616ActiveMLS ID #98992931, Scott Graves, THG Real Estate. IMLS
- $674,9003 bd3 ba2k sqft4410 W Lost Rpds, Meridian, ID 83646ActiveMLS ID #98994990, Jason Williams, Idaho Real Estate Collective, LLC. IMLS
- $615,0004 bd3 ba2.6k sqft10368 W Altair Dr, Star, ID 83669ActiveMLS ID #98989941, Carmen Errecart, Point Realty LLC. IMLS
- $700,0005 bd3 ba2.4k sqft10435 W Royal Fern Ct, Star, ID 83669ActiveMLS ID #98990224, Derek Cassel, Cassel Realty. IMLS
- $679,9005 bd3 ba2.9k sqft25150 Geri Ln, Caldwell, ID 83607ActiveMLS ID #98993462, Michael Torres, Team Realty. IMLS
- $759,9004 bd3 ba2.4k sqft6480 W Sollas Ct, Eagle, ID 83616ActiveIMLS
