Incredible acreage opportunity that doesn't come around often! This beautifully updated 5-bedroom, 3-bath home offers exceptional flexibility, including the potential for dual living quarters or multigenerational living. Located next to Purple Sage Golf Course in the well-maintained Country Club Subdivision, you’ll enjoy the charm of small-acreage living while remaining just minutes from freeway access and everyday conveniences. The home has been thoughtfully updated with new flooring, interior paint, plumbing fixtures, electrical fixtures, a new septic system, and more, making it truly move-in ready. Included are two separate parcels, each approximately one-half acre, providing endless possibilities for expansion, additional outbuildings, recreational space, or future investment.
Active
Price cut: $19K (9/18)
$649,999
25150 Geri Ln, Caldwell, ID 83607
5beds
3baths
2,988sqft
Single Family Residence
Built in 1976
0.93 Acres Lot
$641,700 Zestimate®
$218/sqft
$-- HOA
What's special
Interior paintPlumbing fixturesNew flooringElectrical fixturesRecreational space
- 79 days
- 1,544
- 123
Zillow last checked:
Listing updated:
Listed by:
Michael Torres Main:208-465-7770,
Team Realty,
Cristal Galindo 208-249-2887,
Team Realty
Source: IMLS,MLS#: 98993462
Facts & features
Interior
Bedrooms & bathrooms
- Bedrooms: 5
- Bathrooms: 3
- Main level bathrooms: 2
- Main level bedrooms: 3
Primary bedroom
- Level: Main
Bedroom 2
- Level: Main
Bedroom 3
- Level: Main
Bedroom 4
- Level: Lower
Bedroom 5
- Level: Lower
Heating
- Forced Air
Cooling
- Central Air
Appliances
- Included: Electric Water Heater, Dishwasher, Disposal, Microwave, Oven/Range Built-In
Features
- Bath-Master, Breakfast Bar, Pantry, Laminate Counters, Number of Baths Main Level: 2, Number of Baths Below Grade: 1
- Flooring: Tile, Laminate
- Has basement: No
- Has fireplace: Yes
- Fireplace features: Wood Burning Stove
Interior area
- Total structure area: 2,988
- Total interior livable area: 2,988 sqft
- Finished area above ground: 2,988
- Finished area below ground: 0
Property
Parking
- Total spaces: 2
- Parking features: Attached, RV Access/Parking
- Attached garage spaces: 2
Features
- Levels: Single with Below Grade
- Fencing: Vinyl
Lot
- Size: 0.93 Acres
- Features: 1/2 - .99 AC, Irrigation Available
Details
- Parcel number: R2106200000
Construction
Type & style
- Home type: SingleFamily
- Property subtype: Single Family Residence
Materials
- Frame, HardiPlank Type
Condition
- Year built: 1976
Utilities & green energy
- Utilities for property: Cable Connected
Community & HOA
Community
- Subdivision: Country Club Middleton
Location
- Region: Caldwell
Financial & listing details
- Price per square foot: $218/sqft
- Tax assessed value: $494,700
- Annual tax amount: $1,467
- Date on market: 7/10/2026
- Listing terms: Cash,Conventional,FHA,VA Loan
- Ownership: Fee Simple
Estimated market value
$641,700
$610,000 - $674,000
$4,112/mo
Price history
Price history is unavailable.
Public tax history
| Year | Property taxes | Tax assessment |
|---|---|---|
| 2025 | $1,468 -1.3% | $494,700 +5.4% |
| 2024 | $1,488 -8.1% | $469,300 -1.7% |
| 2023 | $1,619 -8.9% | $477,600 -7.9% |
| 2022 | $1,777 +6.6% | $518,700 +49.2% |
| 2021 | $1,668 -44% | $347,600 +10.9% |
| 2020 | $2,976 -18.7% | $313,300 +6.5% |
| 2019 | $3,662 +22.3% | $294,300 +33.7% |
| 2017 | $2,993 +113.1% | $220,100 |
| 2016 | $1,404 | -- |
| 2015 | $1,404 +15.3% | -- |
| 2014 | $1,217 | $172,600 |
| 2013 | -- | -- |
| 2012 | -- | -- |
| 2011 | -- | -- |
| 2010 | -- | -- |
| 2007 | -- | -- |
| 2006 | -- | -- |
| 2005 | -- | $149,200 +9.3% |
| 2004 | -- | $136,500 |
| 2003 | -- | $136,500 |
| 2002 | -- | $136,500 |
Find assessor info on the county website
Monthly payment
Est. payment
Payment breakdown
Explore the cost of this home by adjusting the details. Changes won't be saved.Climate risks
Neighborhood: 83607
Nearby schools
Schools provided by the listing agent
- Elementary: Purple Sage
- Middle: Middleton Jr
- High: Middleton
- District: Middleton School District #134
Source: IMLS. This data may not be complete. We recommend contacting the local school district to confirm school assignments for this home.
Similar homes
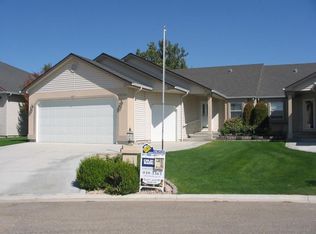
- $665,0005 bd3 ba3.9k sqft112 Albert St, Caldwell, ID 83605Active
 MLS ID #98996883, Christina Hayden, Homes of Idaho. IMLS
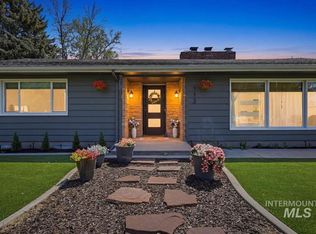
 - $565,0005 bd3 ba2.5k sqft1660 Loch Ness Ave, Middleton, ID 83644Price Change
 MLS ID #98998855, Carlton Egner, Silvercreek Realty Group. IMLS
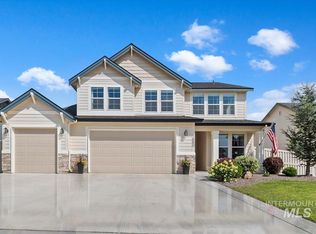
 - $619,9003 bd2 ba2.1k sqft3806 Palisade Ave, Caldwell, ID 83605Active
 MLS ID #99000262, Semone Grinnell, Real Estate Collaborative. IMLS
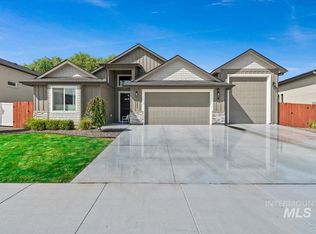
 - $605,0004 bd3 ba3.6k sqft6850 W Black Canyon Hwy, Emmett, ID 83617Active
 MLS ID #98990842, Candice Root, Silvercreek Realty Group. IMLS
