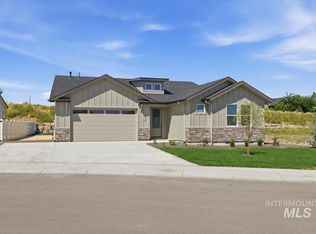
Thoughtfully designed with quality construction and upgraded finishes throughout, this 3-bedroom, 2.5-bath home also features a convenient pocket office. The spacious great room centers around a beautiful brick fireplace, creating a warm and inviting space to gather. The stunning kitchen is equipped with Bosch appliances, a built-in oven and microwave, gas cooktop, quartz countertops, and a pantry, with quartz countertops carried throughout all bathrooms for a cohesive, elevated finish. The primary suite offers a beautiful wainscoting accent wall, direct patio access, and a spa-inspired bathroom featuring a large walk-in shower, soaker tub, and spacious walk-in closet with convenient access to the laundry room. The laundry room includes abundant counter space, cabinetry, and a utility sink. Outside, enjoy a nicely landscaped yard, a large covered patio perfect for relaxing or entertaining, and additional breathing room behind the backyard neighbors. The 37-foot RV bay offers plenty of room for your recreational vehicles, while the fully insulated garage, hot and cold water spigot, and tankless water heater add even more everyday convenience. With shopping, freeway access, the Boise River, and Greenbelt close by, this location offers the perfect balance of a relaxed lifestyle and easy access to everything you need. Come home to relax!
New
$657,900
549 W Millstone St, Middleton, ID 83644
3beds
3baths
2,127sqft
Single Family Residence
Built in 2026
8,712 Square Feet Lot
$-- Zestimate®
$309/sqft
$75/mo HOA
What's special
Beautiful brick fireplaceFully insulated garageBeautiful wainscoting accent wallQuality constructionConvenient pocket officeDirect patio accessQuartz countertops
- 3 hours
- 58
- 13
Zillow last checked:
Listing updated:
Listed by:
Charity Sigler Cell:208-891-7082,
FLX Real Estate, LLC
Source: IMLS,MLS#: 99005622
Facts & features
Interior
Bedrooms & bathrooms
- Bedrooms: 3
- Bathrooms: 3
- Main level bathrooms: 2
- Main level bedrooms: 3
Primary bedroom
- Level: Main
- Area: 238
- Dimensions: 14 x 17
Bedroom 2
- Level: Main
- Area: 143
- Dimensions: 11 x 13
Bedroom 3
- Level: Main
- Area: 156
- Dimensions: 12 x 13
Kitchen
- Level: Main
Office
- Level: Main
- Area: 54
- Dimensions: 6 x 9
Heating
- Forced Air, Natural Gas
Cooling
- Central Air
Appliances
- Included: Gas Water Heater, Tankless Water Heater, Dishwasher, Disposal, Microwave, Oven/Range Built-In, Gas Range
Features
- Bath-Master, Bed-Master Main Level, Split Bedroom, Den/Office, Great Room, Double Vanity, Walk-In Closet(s), Walk In Shower, Pantry, Kitchen Island, Quartz Counters, Number of Baths Main Level: 2
- Flooring: Tile, Carpet
- Has basement: No
- Number of fireplaces: 1
- Fireplace features: One, Gas
Interior area
- Total structure area: 2,127
- Total interior livable area: 2,127 sqft
- Finished area above ground: 2,127
- Finished area below ground: 0
Property
Parking
- Total spaces: 4
- Parking features: Attached, RV Access/Parking, Electric Vehicle Charging Station(s), Driveway
- Attached garage spaces: 4
- Has uncovered spaces: Yes
- Details: Garage: 22'd x 20'
Features
- Levels: One
- Stories: 1
- Patio & porch: Covered Patio/Deck
- Fencing: Full,Metal,Vinyl
- Waterfront features: Irrigation Canal/Ditch
Lot
- Size: 8,712 Square Feet
- Features: Standard Lot 6000-9999 SF, Irrigation Available, Sidewalks, Cul-De-Sac, Auto Sprinkler System, Drip Sprinkler System, Full Sprinkler System, Pressurized Irrigation Sprinkler System
Details
- Parcel number: R3387610500
Construction
Type & style
- Home type: SingleFamily
- Property subtype: Single Family Residence
Materials
- Frame, Stone, HardiPlank Type
- Foundation: Crawl Space
- Roof: Composition,Architectural Style
Condition
- New Construction
- New construction: Yes
- Year built: 2026
Details
- Builder name: Denali
Utilities & green energy
- Water: Public
- Utilities for property: Sewer Connected, Cable Connected, Broadband Internet
Community & HOA
Community
- Subdivision: The Mill at Middleton
HOA
- Has HOA: Yes
- HOA fee: $450 semi-annually
Location
- Region: Middleton
Financial & listing details
- Price per square foot: $309/sqft
- Date on market: 11/5/2026
- Listing terms: Cash,Conventional,FHA,VA Loan
- Ownership: Fee Simple
Estimated market value
Not available
Estimated sales range
Not available
Not available
Price history
Price history is unavailable.
Public tax history
Tax history is unavailable.
Monthly payment
Est. payment
Payment breakdown
Explore the cost of this home by adjusting the details. Changes won't be saved.Climate risks
Neighborhood: 83644
Nearby schools
Schools provided by the listing agent
- Elementary: Mill Creek
- Middle: Middleton Jr
- High: Middleton
- District: Middleton School District #134
Source: IMLS. This data may not be complete. We recommend contacting the local school district to confirm school assignments for this home.
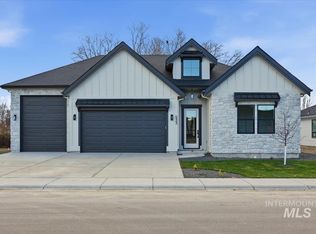

Similar homes
- $739,9005 bd3 ba2.4k sqft621 W Millstone St, Middleton, ID 83644New
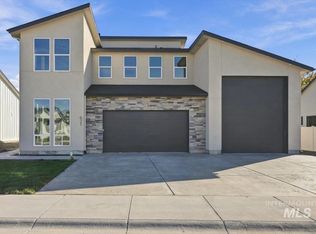 MLS ID #99005517, Charity Sigler, FLX Real Estate, LLC. IMLS
- $639,9003 bd3 ba2.3k sqft417 W Millstone St, Middleton, ID 83644Active
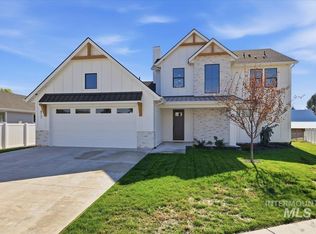 MLS ID #99003269, Charity Sigler, FLX Real Estate, LLC. IMLS
- $699,9003 bd3 ba2.6k sqft603 W Millstone St #I6rsft, I6rsft Middleton, ID 83644Active
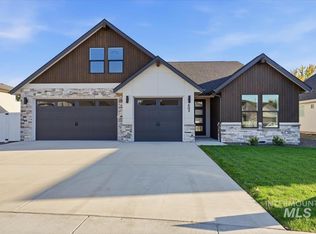 MLS ID #99003893, Charity Sigler, FLX Real Estate, LLC. IMLS
- $619,0004 bd3 ba2.2k sqft446 W Millstone St, Middleton, ID 83644Active
 MLS ID #98999553, Charity Sigler, FLX Real Estate, LLC. IMLS
