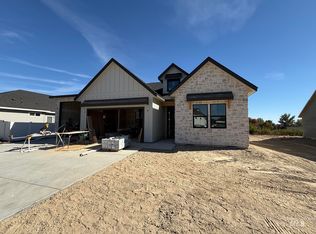
**Fall Promo - BUILDER INCENTIVE now available!** Upscale new homes meet small-town charm at The Mill at Middleton! This spacious single-level home with an upstairs bonus room offers 3 bedrooms, 3 full bathrooms, and a 3-car garage. The inviting, open-concept layout combines thoughtful design, quality finishes, and everyday comfort. The kitchen features a gas cooktop, built-in oven and microwave, and plenty of space to gather. The spacious primary suite is filled with natural light and includes a relaxing soaker tub, walk-in shower, and walk-in closet. A well-appointed laundry room with a sink and custom cabinetry adds convenience, while the upstairs bonus room and third full bathroom provide flexible space for guests, hobbies, or a second living area. The 3-car garage includes an EV charger and smart garage door opener, and the tankless water heater adds modern efficiency. Enjoy outdoor living on the covered patio with no immediate backyard neighbors. Lots of extra closets and storage room throughout. Conveniently located near shopping, the Boise River, and Greenbelt, with approximately 12 minutes to freeway access, this home offers the perfect blend of upscale features and a welcoming small-town community. Come home, settle in, and enjoy a slower pace of life!
New
$699,900
603 W Millstone St #I6rsft, I6rsft Middleton, ID 83644
3beds
3baths
2,619sqft
Single Family Residence
Built in 2026
8,712 Square Feet Lot
$698,600 Zestimate®
$267/sqft
$75/mo HOA
What's special
Spacious single-level homeInviting open-concept layoutQuality finishesThoughtful designWalk-in showerUpstairs bonus roomBuilt-in oven and microwave
- 1 day
- 119
- 12
Likely to sell faster than
Zillow last checked:
Listing updated:
Listed by:
Charity Sigler Cell:208-891-7082,
FLX Real Estate, LLC,
William Tilman 208-353-4169,
FLX Real Estate, LLC
Source: IMLS,MLS#: 99003893
Facts & features
Interior
Bedrooms & bathrooms
- Bedrooms: 3
- Bathrooms: 3
- Main level bathrooms: 2
- Main level bedrooms: 3
Primary bedroom
- Level: Main
- Area: 285
- Dimensions: 19 x 15
Bedroom 2
- Level: Main
- Area: 120
- Dimensions: 12 x 10
Bedroom 3
- Level: Main
- Area: 120
- Dimensions: 12 x 10
Kitchen
- Level: Main
Heating
- Forced Air, Natural Gas
Cooling
- Central Air
Appliances
- Included: Gas Water Heater, Tankless Water Heater, Dishwasher, Disposal, Microwave, Oven/Range Built-In, Gas Range
Features
- Bath-Master, Bed-Master Main Level, Split Bedroom, Great Room, Rec/Bonus, Double Vanity, Central Vacuum Plumbed, Walk-In Closet(s), Walk In Shower, Pantry, Kitchen Island, Quartz Counters, Number of Baths Main Level: 2, Number of Baths Upper Level: 1, Bonus Room Size: 13x21, Bonus Room Level: Upper
- Flooring: Tile, Carpet
- Has basement: No
- Number of fireplaces: 1
- Fireplace features: One, Gas
Interior area
- Total structure area: 2,619
- Total interior livable area: 2,619 sqft
- Finished area above ground: 2,619
- Finished area below ground: 0
Property
Parking
- Total spaces: 3
- Parking features: Attached, Electric Vehicle Charging Station(s), RV Access/Parking, Driveway
- Attached garage spaces: 3
- Has uncovered spaces: Yes
Features
- Levels: Single w/ Upstairs Bonus Room
- Patio & porch: Covered Patio/Deck
- Fencing: Full,Metal,Vinyl
- Waterfront features: Irrigation Canal/Ditch
Lot
- Size: 8,712 Square Feet
- Features: Standard Lot 6000-9999 SF, Irrigation Available, Sidewalks, Cul-De-Sac, Auto Sprinkler System, Drip Sprinkler System, Full Sprinkler System, Pressurized Irrigation Sprinkler System
Details
- Parcel number: R3387610800
Construction
Type & style
- Home type: SingleFamily
- Property subtype: Single Family Residence
Materials
- Frame, Stone, Stucco, Wood Siding
- Foundation: Crawl Space
- Roof: Composition,Architectural Style
Condition
- New Construction
- New construction: Yes
- Year built: 2026
Details
- Builder name: Generation Homes NW Idaho
Utilities & green energy
- Water: Public
- Utilities for property: Sewer Connected, Cable Connected, Broadband Internet
Community & HOA
Community
- Subdivision: The Mill at Middleton
HOA
- Has HOA: Yes
- HOA fee: $450 semi-annually
Location
- Region: I 6 Rsft Middleton
Financial & listing details
- Price per square foot: $267/sqft
- Date on market: 10/16/2026
- Listing terms: Cash,Conventional,FHA,VA Loan
- Ownership: Fee Simple
- Road surface type: Paved
Estimated market value
$698,600
$664,000 - $734,000
$2,673/mo
Price history
Price history is unavailable.
Public tax history
Tax history is unavailable.
Monthly payment
Est. payment
Payment breakdown
Explore the cost of this home by adjusting the details. Changes won't be saved.Climate risks
Neighborhood: 83644
Nearby schools
Schools provided by the listing agent
- Elementary: Mill Creek
- Middle: Middleton Jr
- High: Middleton
- District: Middleton School District #134
Source: IMLS. This data may not be complete. We recommend contacting the local school district to confirm school assignments for this home.

Similar homes
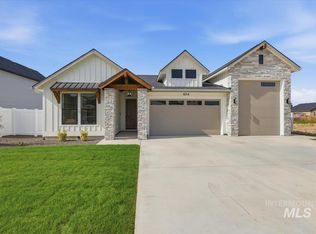
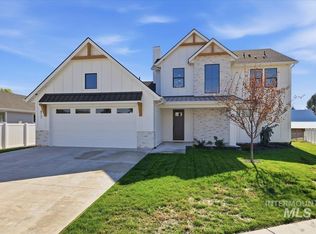
- $639,9003 bd3 ba2.3k sqft417 W Millstone St, Middleton, ID 83644Active
 MLS ID #99003269, Charity Sigler, FLX Real Estate, LLC. IMLS
 - $760,0004 bd4 ba2.8k sqft1934 Scotch Pine Dr, Middleton, ID 83644For Sale By Owner
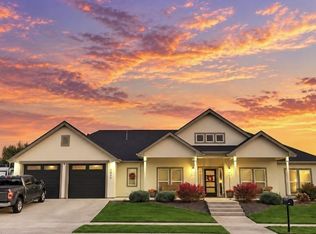
- $795,0004 bd3 ba2.4k sqft394 W Flour Mill Ct, Middleton, ID 83644Active
 MLS ID #99003036, Charity Sigler, FLX Real Estate, LLC. IMLS
 - $999,9003 bd3 ba2.5k sqft462 Joy Ave, Middleton, ID 83644New
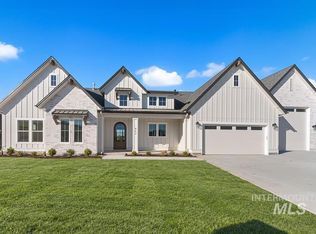 MLS ID #99003767, Matt Bauscher, Amherst Madison. IMLS
