Stunning waterfront residence by Oakmont Signature Homes featuring an oversized boat bay in Riverwalk Crossing! This luxury home showcases warm wide-plank wood flooring, a statement stacked-stone fireplace, custom built-ins with accent lighting, breathtaking waterfront views, and a grand open-concept design. The gourmet kitchen features ceiling-height two-toned cabinetry, a full-wall tile backsplash, and a premier stainless steel appliance package. The main-level primary retreat captures tranquil waterfront views and offers a luxurious en suite with an expansive walk-in shower, freestanding soaking tub, dual-sink vanity, and generous walk-in closet. Designed to live like a single level, the home features an upper-level bonus room ideal for a home theater, playroom, fitness studio, or additional entertaining space. A dedicated main-level executive office includes a concealed door leading to additional storage and sleeping quarters. Escape outdoors to the expansive patio featuring covered entertaining areas, intricate hardscaping, and a private sandy beach with a fire pit overlooking the water. Riverwalk Crossing offers an exceptional waterfront lifestyle with expansive homesites, scenic ponds, Boise River access, walking paths, pickleball courts, and endless outdoor recreation.
New
$999,900
530 Joy Ave, Middleton, ID 83644
4beds
4baths
2,677sqft
Single Family Residence
Built in 2026
0.5 Acres Lot
$-- Zestimate®
$374/sqft
$75/mo HOA
What's special
Statement stacked-stone fireplaceGrand open-concept designScenic pondsCeiling-height two-toned cabinetryOversized boat bayBreathtaking waterfront viewsTranquil waterfront views
- 1 day
- 132
- 8
Zillow last checked:
Listing updated:
Listed by:
Matt Bauscher Cell:208-330-8515,
Amherst Madison,
Jonathan Welch 208-371-1607,
Amherst Madison
Source: IMLS,MLS#: 99003768
Facts & features
Interior
Bedrooms & bathrooms
- Bedrooms: 4
- Bathrooms: 4
- Main level bathrooms: 2
- Main level bedrooms: 3
Primary bedroom
- Level: Main
- Area: 192
- Dimensions: 12 x 16
Bedroom 2
- Level: Main
- Area: 168
- Dimensions: 12 x 14
Bedroom 3
- Level: Main
- Area: 120
- Dimensions: 10 x 12
Bedroom 4
- Level: Upper
- Area: 176
- Dimensions: 11 x 16
Bedroom 5
- Level: Main
- Area: 143
- Dimensions: 11 x 13
Heating
- Forced Air
Cooling
- Central Air
Appliances
- Included: Dishwasher, Disposal, Double Oven, Microwave, Oven/Range Built-In, Gas Oven, Gas Range
Features
- Bath-Master, Bed-Master Main Level, Guest Room, Den/Office, Great Room, Walk-In Closet(s), Walk In Shower, Pantry, Kitchen Island, Quartz Counters, Number of Baths Main Level: 2, Number of Baths Upper Level: 1
- Has basement: No
- Number of fireplaces: 1
- Fireplace features: One
Interior area
- Total structure area: 2,677
- Total interior livable area: 2,677 sqft
- Finished area above ground: 2,677
- Finished area below ground: 0
Property
Parking
- Total spaces: 4
- Parking features: Attached, Driveway
- Attached garage spaces: 4
- Has uncovered spaces: Yes
Features
- Levels: Two
- Patio & porch: Covered Patio/Deck
- On waterfront: Yes
- Waterfront features: Waterfront, Pond Community, Pond
Lot
- Size: 0.5 Acres
- Features: 1/2 - .99 AC, Garden, Auto Sprinkler System
Details
- Parcel number: R3393811500
- Zoning: R-2
Construction
Type & style
- Home type: SingleFamily
- Property subtype: Single Family Residence
Materials
- Frame, Stone, HardiPlank Type
- Roof: Composition
Condition
- New Construction
- New construction: Yes
- Year built: 2026
Utilities & green energy
- Water: Public
- Utilities for property: Sewer Connected
Community & HOA
Community
- Subdivision: River Walk Crossing
HOA
- Has HOA: Yes
- HOA fee: $900 annually
Location
- Region: Middleton
Financial & listing details
- Price per square foot: $374/sqft
- Tax assessed value: $246,600
- Annual tax amount: $1,518
- Date on market: 10/15/2026
- Listing terms: Cash,Conventional
- Ownership: Fee Simple
- Road surface type: Paved
Estimated market value
Not available
Estimated sales range
Not available
Not available
Price history
Price history is unavailable.
Public tax history
| Year | Property taxes | Tax assessment |
|---|---|---|
| 2025 | $1,518 +26.7% | $246,600 +36.4% |
| 2024 | $1,198 | $180,800 |
Find assessor info on the county website
Monthly payment
Est. payment
Payment breakdown
Explore the cost of this home by adjusting the details. Changes won't be saved.Climate risks
Neighborhood: 83644
Nearby schools
Schools provided by the listing agent
- Elementary: Middleton Heights
- Middle: Middleton Jr
- High: Middleton
- District: Middleton School District #134
Source: IMLS. This data may not be complete. We recommend contacting the local school district to confirm school assignments for this home.
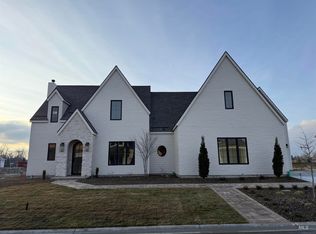
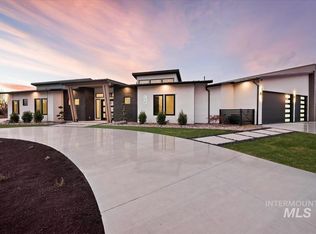

Similar homes
- $1,349,0004 bd3 ba2.9k sqft448 Joy Ave, Middleton, ID 83644Active
 MLS ID #98988006, Garrett Pancheri, LPT Realty. IMLS
 - from $567,9954 bd3 ba2.6k sqftForest Plan, Meadows at West Highlands - Willow, Middleton, ID 83644New Construction
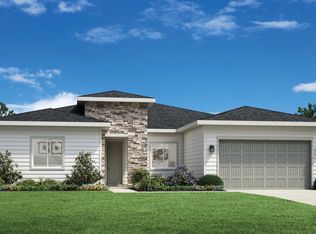 Toll Brothers Inc.
 - from $944,9004 bd4 ba3.7k sqftThe Alpine Plan, Inspirado, Meridian, ID 83646New Construction
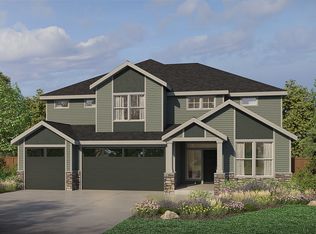 Pacific Lifestyle Homes
 - $885,0004 bd3 ba2.6k sqft9125 W Purple Martin St, Star, ID 83669Active
 MLS ID #99003327, Sarah Gothberg, ALEI International. IMLS
