Why wait on new construction? This 2025 Toll Brothers single-level home sits on a premium half-acre corner lot with no rear neighbors, one of the largest and most private homesites in Heirloom Ridge. It’s finished, professionally landscaped, fully fenced and move-in ready today. That’s Toll Brothers quality without the build timeline, inconvenience, or the landscaping bills. The extra land gives you room to grow: a future detached garage, sport court or pickleball court may be added with ACC approval. Inside, upgrades are everywhere. The open-concept 23' x 18' great room is anchored by a gas fireplace and opens to a chef’s kitchen with a quartz island, walk-in pantry and an upgraded appliance package. A split-bedroom floor plan keeps the 18' x 14' primary suite private, with a spa-style soaking tub, walk-in shower, double vanity and walk-in closet. A flex room works as a home office, gym, media room, or guest space. The 38'-deep tandem 4-car garage has room for a boat, trailer, toys or workshop. Outside, enjoy a covered patio, garden space and pressurized irrigation. Refrigerator, washer and dryer are included. Residents enjoy a community pool for just $75/mo HOA, with easy access to both Eagle and Star. Homes with this much land rarely come up in Heirloom Ridge. Schedule your private showing today
Active
$885,000
9125 W Purple Martin St, Star, ID 83669
4beds
3baths
2,698sqft
Single Family Residence
Built in 2025
0.47 Acres Lot
$881,600 Zestimate®
$328/sqft
$75/mo HOA
What's special
Gas fireplaceProfessionally landscapedSplit-bedroom floor planWalk-in showerFully fencedGarden spacePremium half-acre corner lot
- 38 days
- 850
- 67
Zillow last checked:
Listing updated:
Listed by:
Sarah Gothberg Main:208-900-2534,
ALEI International
Source: IMLS,MLS#: 99003327
Facts & features
Interior
Bedrooms & bathrooms
- Bedrooms: 4
- Bathrooms: 3
- Main level bathrooms: 3
- Main level bedrooms: 4
Primary bedroom
- Level: Main
- Area: 252
- Dimensions: 18 x 14
Bedroom 2
- Level: Main
- Area: 100
- Dimensions: 10 x 10
Bedroom 3
- Level: Main
- Area: 121
- Dimensions: 11 x 11
Bedroom 4
- Level: Main
- Area: 110
- Dimensions: 11 x 10
Kitchen
- Level: Main
- Area: 156
- Dimensions: 13 x 12
Living room
- Level: Main
- Area: 414
- Dimensions: 23 x 18
Heating
- Forced Air, Natural Gas
Cooling
- Central Air
Appliances
- Included: Gas Water Heater, Dishwasher, Disposal, Microwave, Oven/Range Built-In, Refrigerator, Washer, Dryer, Gas Range
Features
- Bath-Master, Bed-Master Main Level, Guest Room, Split Bedroom, Den/Office, Family Room, Great Room, Rec/Bonus, Double Vanity, Walk-In Closet(s), Walk In Shower, Breakfast Bar, Pantry, Kitchen Island, Quartz Counters, Number of Baths Main Level: 3
- Flooring: Tile, Carpet
- Has basement: No
- Number of fireplaces: 1
- Fireplace features: One, Gas, Insert
Interior area
- Total structure area: 2,698
- Total interior livable area: 2,698 sqft
- Finished area above ground: 2,698
- Finished area below ground: 0
Property
Parking
- Total spaces: 4
- Parking features: Attached, Tandem, Driveway
- Attached garage spaces: 4
- Has uncovered spaces: Yes
- Details: Garage: 38x20
Features
- Levels: One
- Stories: 1
- Patio & porch: Covered Patio/Deck
- Pool features: Community, In Ground, Pool
- Fencing: Full,Metal,Vinyl
Lot
- Size: 0.47 Acres
- Dimensions: 217 x 125
- Features: 10000 SF - .49 AC, Garden, Sidewalks, Corner Lot, Auto Sprinkler System, Pressurized Irrigation Sprinkler System
Details
- Parcel number: R7563780800
Construction
Type & style
- Home type: SingleFamily
- Property subtype: Single Family Residence
Materials
- HardiPlank Type
- Foundation: Crawl Space
- Roof: Composition,Architectural Style
Condition
- Year built: 2025
Details
- Builder name: Toll Brothers
Utilities & green energy
- Water: Public
- Utilities for property: Sewer Connected
Community & HOA
Community
- Subdivision: Heirloom Ridge
HOA
- Has HOA: Yes
- HOA fee: $225 quarterly
Location
- Region: Star
Financial & listing details
- Price per square foot: $328/sqft
- Tax assessed value: $754,700
- Annual tax amount: $931
- Date on market: 10/9/2026
- Listing terms: Cash,Conventional,FHA,VA Loan
- Ownership: Fee Simple,Fractional Ownership: No
- Road surface type: Paved
Estimated market value
$881,600
$838,000 - $926,000
$3,126/mo
Price history
Price history is unavailable.
Public tax history
| Year | Property taxes | Tax assessment |
|---|---|---|
| 2026 | $1,291 | $754,700 +224.6% |
| 2025 | -- | $232,500 |
Find assessor info on the county website
Monthly payment
Est. payment
Payment breakdown
Explore the cost of this home by adjusting the details. Changes won't be saved.Climate risks
Neighborhood: 83669
Nearby schools
Schools provided by the listing agent
- Elementary: Star
- Middle: Star
- High: Owyhee
- District: West Ada School District
Source: IMLS. This data may not be complete. We recommend contacting the local school district to confirm school assignments for this home.

Similar homes
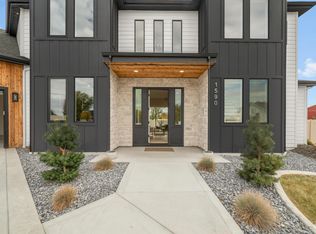
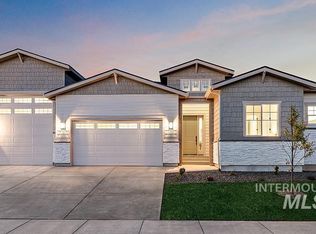
- $975,0004 bd3 ba2.9k sqft1590 N Watershed Ln, Star, ID 83669Active
 MLS ID #99004182, Rima Yanyk, Silvercreek Realty Group. IMLS
- $854,9904 bd4 ba3.2k sqft2349 N Mountain Vista Ave, Star, ID 83669Active
 MLS ID #99001151, Oliver Johnson, Richmond American Homes of Idaho. IMLS
- from $868,5004 bd4 ba3.2k sqftTablerock Plan, River Park Estates, Star, ID 83669New Construction
 Boise Hunter Homes
- $864,9004 bd4 ba2.6k sqft21809 Silverthorne Ave, Star, ID 83669Active
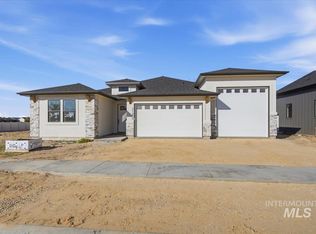 MLS ID #99002643, Kathryn Wentworth, Homes of Idaho. IMLS
