Welcome to the Hawk, a stunning 2,417 square foot single-story home located in The Preserve neighborhood at Cranefield by Williams Homes. This beautifully designed residence features 3 spacious bedrooms and 2.5 luxurious bathrooms, providing ample space and comfort. Step inside and discover the versatile office, perfect for working from home or managing daily tasks. The gourmet kitchen is a chef’s dream, equipped with top-of-the-line stainless steel appliances and a walk-in pantry. The Hawk also boasts a 2-car garage and a tandem RV garage. Experience the perfect blend of style, convenience, and functionality in this exquisite home. Make The Hawk your own and enjoy the best of modern living in a serene and welcoming environment. All our homes come with complete perimeter fencing and landscaping both front and back! Community amenities include: gated entry, pond access, walking trails, and community pool. ASK ABOUT OUR $20,000 SELLER CONCESSION with our PL! Visit our sales office daily from 11am to 6pm.
Active
Price cut: $11K (9/23)
$799,990
12624 W Meliora Ln, Star, ID 83669
3beds
3baths
2,417sqft
Single Family Residence
Built in 2026
7,274 Square Feet Lot
$798,900 Zestimate®
$331/sqft
$77/mo HOA
What's special
Tandem rv garageGated entryPond accessCommunity poolVersatile officeGourmet kitchenTop-of-the-line stainless steel appliances
- 146 days
- 192
- 21
Zillow last checked:
Listing updated:
Listed by:
Hillary Majors Main:208-207-9869,
33 North Development Idaho LLC,
Joshua Crose 208-881-2250,
33 North Development Idaho LLC
Source: IMLS,MLS#: 98987758
Facts & features
Interior
Bedrooms & bathrooms
- Bedrooms: 3
- Bathrooms: 3
- Main level bathrooms: 2
- Main level bedrooms: 3
Primary bedroom
- Level: Main
Bedroom 2
- Level: Main
Bedroom 3
- Level: Main
Kitchen
- Level: Main
Living room
- Level: Main
Heating
- Forced Air
Cooling
- Central Air
Appliances
- Included: Gas Water Heater, Tank Water Heater, Dishwasher, Disposal, Microwave, Oven/Range Freestanding
- Laundry: Gas Dryer Hookup
Features
- Family Room, Great Room, Double Vanity, Walk-In Closet(s), Kitchen Island, Quartz Counters, Number of Baths Main Level: 2
- Flooring: Carpet
- Has basement: No
- Has fireplace: No
Interior area
- Total structure area: 2,417
- Total interior livable area: 2,417 sqft
- Finished area above ground: 2,417
- Finished area below ground: 0
Property
Parking
- Total spaces: 4
- Parking features: Attached, RV Access/Parking
- Attached garage spaces: 4
Features
- Levels: One
- Pool features: Community
- Fencing: Full,Vinyl
Lot
- Size: 7,274 Square Feet
- Dimensions: 136’ x 80’
- Features: Standard Lot 6000-9999 SF, Sidewalks, Pressurized Irrigation Sprinkler System
Details
- Parcel number: R1601240600
Construction
Type & style
- Home type: SingleFamily
- Property subtype: Single Family Residence
Materials
- Frame, HardiPlank Type
- Foundation: Crawl Space
- Roof: Composition
Condition
- New Construction
- New construction: Yes
- Year built: 2026
Details
- Builder name: Williams Homes, Inc.
Utilities & green energy
- Water: Public
- Utilities for property: Sewer Connected, Cable Connected, Broadband Internet
Community & HOA
Community
- Subdivision: Cranefield
HOA
- Has HOA: Yes
- HOA fee: $920 annually
Location
- Region: Star
Financial & listing details
- Price per square foot: $331/sqft
- Tax assessed value: $185,300
- Annual tax amount: $915
- Date on market: 5/26/2026
- Listing terms: Consider All
- Ownership: Fee Simple
Estimated market value
$798,900
$759,000 - $839,000
$2,966/mo
Price history
Price history is unavailable.
Public tax history
| Year | Property taxes | Tax assessment |
|---|---|---|
| 2026 | $915 -10% | $185,300 -17.6% |
| 2025 | $1,017 | $224,900 +2.6% |
| 2024 | -- | $219,200 |
Find assessor info on the county website
Monthly payment
Est. payment
Payment breakdown
Explore the cost of this home by adjusting the details. Changes won't be saved.Climate risks
Neighborhood: 83669
Nearby schools
Schools provided by the listing agent
- Elementary: Star
- Middle: Star
- High: Owyhee
- District: West Ada School District
Source: IMLS. This data may not be complete. We recommend contacting the local school district to confirm school assignments for this home.
Similar homes
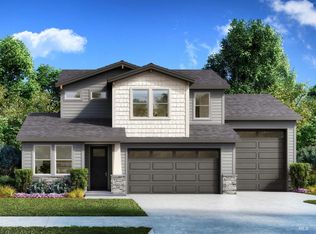
- $809,9903 bd3 ba2.4k sqft12604 W Meliora Ln, Star, ID 83669Active
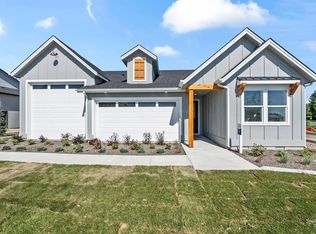 MLS ID #98997262, Hillary Majors, 33 North Development Idaho LLC. IMLS
- $799,9904 bd4 ba3.1k sqft453 S Turner Ave, Star, ID 83669Active
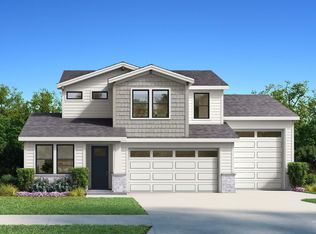 MLS ID #99000829, Hillary Majors, 33 North Development Idaho LLC. IMLS
- from $799,9903 bd3 ba2.4k sqftHawk Plan, Cranefield, Star, ID 83669New Construction
 Williams Homes
- $725,0003 bd3 ba2.2k sqft12662 W Meliora Ln, Star, ID 83669Active
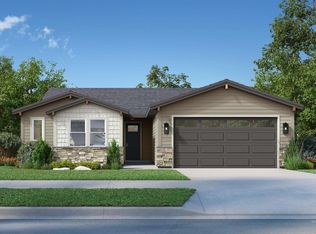 MLS ID #98997931, Hillary Majors, 33 North Development Idaho LLC. IMLS
