Natural light takes center stage in this 3,431 sq. ft. Jameson by Schell Brothers, where a soaring two-story wall of triple-pane windows creates a dramatic backdrop for the heart of the home. The open great room flows into an impressive kitchen designed for gathering, complete with an oversized island, Wellborn premier soft-close cabinetry, pull-out storage, and plenty of room to entertain. With four bedrooms, a dedicated main-level office, upstairs loft, and two spacious bonus rooms, the floor plan offers incredible flexibility for work, guests, hobbies, play, or additional living space. Outdoor living is just as inviting, with a covered front porch for morning sun, a large back patio, and a private upper balcony offering mountain and sunset views. Built with thoughtful efficiency features including triple-pane windows, blown-in insulation, a tankless water heater, smart thermostats, smart-home panel, whole-house ventilation, and Energy Star certification. A 3-car tandem garage adds even more functionality, all within Seneca Springs just minutes from downtown Star, schools, River Birch Golf Course, and Highway 16.
Active
$1,074,000
9822 W Delta Brk, Saint Star, ID 83669
4beds
3baths
3,431sqft
Single Family Residence
Built in 2025
9,975 Square Feet Lot
$1,067,100 Zestimate®
$313/sqft
$55/mo HOA
What's special
Oversized islandPull-out storageFour bedroomsUpstairs loftDedicated main-level officeLarge back patioWellborn premier soft-close cabinetry
- 8 days
- 241
- 22
Zillow last checked:
Listing updated:
Listed by:
Tifni Pennecard Cell:208-861-8295,
Finding 43 Real Estate
Source: IMLS,MLS#: 98999095
Facts & features
Interior
Bedrooms & bathrooms
- Bedrooms: 4
- Bathrooms: 3
- Main level bathrooms: 1
- Main level bedrooms: 1
Primary bedroom
- Level: Main
- Area: 210
- Dimensions: 14 x 15
Bedroom 2
- Level: Upper
- Area: 144
- Dimensions: 12 x 12
Bedroom 3
- Level: Upper
- Area: 144
- Dimensions: 12 x 12
Bedroom 4
- Level: Upper
Heating
- Forced Air, Natural Gas, Ductless/Mini Split
Cooling
- Central Air
Appliances
- Included: Gas Water Heater, Tankless Water Heater, Dishwasher, Disposal, Double Oven, Microwave, Oven/Range Built-In, Refrigerator, Gas Range
Features
- Bath-Master, Bed-Master Main Level, Great Room, Rec/Bonus, Double Vanity, Walk-In Closet(s), Loft, Walk In Shower, Pantry, Kitchen Island, Quartz Counters, Number of Baths Main Level: 1, Number of Baths Upper Level: 1, Bonus Room Size: 18x19, Bonus Room Level: Upper
- Has basement: No
- Number of fireplaces: 1
- Fireplace features: One, Gas
Interior area
- Total structure area: 3,431
- Total interior livable area: 3,431 sqft
- Finished area above ground: 3,431
- Finished area below ground: 0
Property
Parking
- Total spaces: 3
- Parking features: Attached, Tandem, Driveway
- Attached garage spaces: 3
- Has uncovered spaces: Yes
Features
- Levels: Two
- Patio & porch: Covered Patio/Deck
- Fencing: Partial,Wood
Lot
- Size: 9,975 Square Feet
- Features: Standard Lot 6000-9999 SF, Sidewalks, Auto Sprinkler System, Full Sprinkler System, Pressurized Irrigation Sprinkler System
Details
- Parcel number: R7807210160
Construction
Type & style
- Home type: SingleFamily
- Property subtype: Single Family Residence
Materials
- Frame, Stone, HardiPlank Type, Wood Siding, Circ./Cond - Crawl Space
- Roof: Composition
Condition
- New Construction
- New construction: Yes
- Year built: 2025
Details
- Builder name: Schell Brothers
Utilities & green energy
- Water: Public
- Utilities for property: Sewer Connected
Green energy
- Green verification: HERS Index Score, ENERGY STAR Certified Homes
Community & HOA
Community
- Subdivision: Seneca Springs
HOA
- Has HOA: Yes
- HOA fee: $660 annually
Location
- Region: Saint Star
Financial & listing details
- Price per square foot: $313/sqft
- Tax assessed value: $189,100
- Annual tax amount: $765
- Date on market: 8/29/2026
- Listing terms: Cash,Conventional,FHA,VA Loan
- Ownership: Fee Simple,Fractional Ownership: No
Estimated market value
$1,067,100
$1.01M - $1.12M
$3,957/mo
Price history
Price history is unavailable.
Public tax history
| Year | Property taxes | Tax assessment |
|---|---|---|
| 2025 | $843 -21.3% | $189,100 +2.6% |
| 2024 | $1,072 | $184,300 -11% |
| 2023 | -- | $207,100 |
Find assessor info on the county website
Monthly payment
Est. payment
Payment breakdown
Explore the cost of this home by adjusting the details. Changes won't be saved.Climate risks
Neighborhood: 83669
Nearby schools
Schools provided by the listing agent
- Elementary: Star
- Middle: Star
- High: Owyhee
- District: West Ada School District
Source: IMLS. This data may not be complete. We recommend contacting the local school district to confirm school assignments for this home.


Similar homes
- $1,026,0283 bd4 ba3k sqft6954 Saddle Bred Way, Star, ID 83669Active
 IMLS
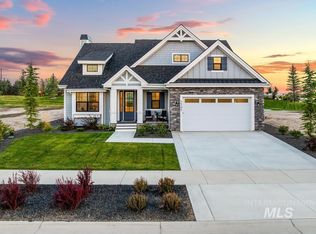
IMLS - $979,0004 bd3 ba3.1k sqft747 S Short Ln, Eagle, ID 83616Active
 MLS ID #98996535, Courtney Hong, Boise Premier Real Estate. IMLS
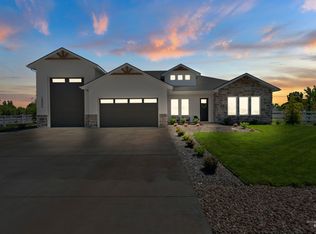
 - $1,039,0004 bd3 ba3.2k sqft7745 W Rockhaven Dr, Eagle, ID 83616Active
 MLS ID #98999097, Tifni Pennecard, Finding 43 Real Estate. IMLS
 - $1,065,0004 bd3 ba2.5k sqft24990 Belgian Way, Middleton, ID 83644Active
 MLS ID #98987193, Lisa Di Pasquale, Silvercreek Realty Group. IMLS
