Luxury and comfort abound in The Rockford by Greencastle Homes, featuring a gourmet kitchen, 6 burner gas rangetop, double ovens, farm sink and walk-in pantry! This open floor plan features 4 bedrooms, 4.5 bathrooms, plus an office, a main level Bonus Room, oversized covered patio, 14 ft by 43 ft RV bay. With 10 ft ceilings and 8 ft doors throughout this home has the space and beautiful details to feel like home. The included full fence and landscape allowance make this home a must see!
Active
Price cut: $15K (7/29)
$1,099,900
6380 W Evita St, Eagle, ID 83616
4beds
5baths
3,224sqft
:
Get pre-qualified$6,442/mo
Single Family Residence
Built in 2026
0.35 Acres Lot
$1,097,200 Zestimate®
$341/sqft
$121/mo HOA
What's special
Landscape allowanceOpen floor planFarm sinkGourmet kitchenMain level bonus roomWalk-in pantryOversized covered patio
- 114 days |
- 558 |
- 37 |
Zillow last checked:
Listing updated:
Listed by:
Aubrey Fuhriman Cell:208-559-6103,
NextHome Treasure Valley
Source: IMLS,MLS#: 98981435
Facts & features
Interior
Bedrooms & bathrooms
- Bedrooms: 4
- Bathrooms: 5
- Main level bathrooms: 4
- Main level bedrooms: 4
Primary bedroom
- Level: Main
Bedroom 2
- Level: Main
Bedroom 3
- Level: Main
Bedroom 4
- Level: Main
Kitchen
- Level: Main
Office
- Level: Main
Heating
- Forced Air, Natural Gas
Cooling
- Central Air
Appliances
- Included: Gas Water Heater, Tankless Water Heater, Dishwasher, Disposal, Double Oven, Gas Range
Features
- Bath-Master, Bed-Master Main Level, Guest Room, Split Bedroom, Den/Office, Rec/Bonus, Two Master Bedrooms, Double Vanity, Central Vacuum Plumbed, Walk-In Closet(s), Walk In Shower, Pantry, Kitchen Island, Granite Counters, Quartz Counters, Solid Surface Counters, Number of Baths Main Level: 4, Bonus Room Level: Main
- Flooring: Tile, Carpet
- Has basement: No
- Number of fireplaces: 1
- Fireplace features: One, Gas, Insert
Interior area
- Total structure area: 3,224
- Total interior livable area: 3,224 sqft
- Finished area above ground: 3,224
- Finished area below ground: 0
Video & virtual tour
Property
Parking
- Total spaces: 4
- Parking features: Attached, RV Access/Parking, Driveway
- Attached garage spaces: 4
- Has uncovered spaces: Yes
Features
- Levels: One
- Fencing: Full,Vinyl
Lot
- Size: 0.35 Acres
- Dimensions: 160 x 94
- Features: 10000 SF - .49 AC, Sidewalks, Auto Sprinkler System, Full Sprinkler System
Details
- Parcel number: R8099710660
Construction
Type & style
- Home type: SingleFamily
- Property subtype: Single Family Residence
Materials
- Frame, Stone, HardiPlank Type
- Foundation: Crawl Space
- Roof: Composition
Condition
- New Construction
- New construction: Yes
- Year built: 2026
Details
- Builder name: Greencastle Homes
Utilities & green energy
- Water: Public
- Utilities for property: Sewer Connected
Community & HOA
Community
- Subdivision: Stags Crossing
HOA
- Has HOA: Yes
- HOA fee: $1,450 annually
Location
- Region: Eagle
Financial & listing details
- Price per square foot: $341/sqft
- Tax assessed value: $286,000
- Annual tax amount: $1,137
- Date on market: 4/9/2026
- Ownership: Fee Simple
Estimated market value
$1,097,200
$1.04M - $1.15M
$5,257/mo
Price history
Price history is unavailable.
Public tax history
| Year | Property taxes | Tax assessment |
|---|---|---|
| 2025 | $1,137 | $286,000 +2.4% |
| 2024 | -- | $279,300 |
Find assessor info on the county website
Monthly payment
Est. payment
Payment breakdown
Explore the cost of this home by adjusting the details. Changes won't be saved.Climate risks
Neighborhood: 83616
Nearby schools
GreatSchools rating
- 7/10Star Elementary SchoolGrades: PK-5Distance: 3.3 mi
- 9/10STAR MIDDLE SCHOOLGrades: 6-8Distance: 2 mi
- 10/10Eagle High SchoolGrades: 9-12Distance: 2.1 mi
Schools provided by the listing agent
- Elementary: Eagle
- Middle: Star
- High: Eagle
- District: West Ada School District
Source: IMLS. This data may not be complete. We recommend contacting the local school district to confirm school assignments for this home.
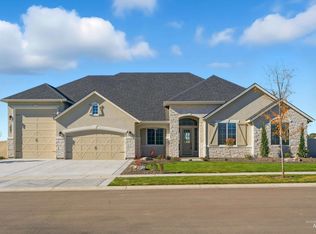
- $--3 bd5 ba3.1k sqft3081 N Ajax Ave, Eagle, ID 83616Sold
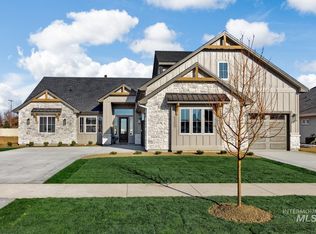
- $--4 bd5 ba3.5k sqft6350 W Evita St, Eagle, ID 83616Sold
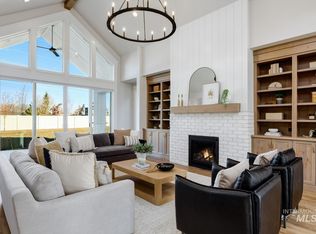
- $--3 bd3 ba3k sqft6324 W Evita St, Eagle, ID 83616Sold
- $39,500-- bd-- ba-- sqft6465 W Beacon Light Rd, Eagle, ID 83616Off Market
- $--4 bd3 ba2.8k sqft3053 Ajax Ave, Eagle, ID 83616Sold
- $--4 bd3 ba3.1k sqft3080 N Ajax Ave, Eagle, ID 83616Sold
- $298,000-- bd-- ba-- sqft3025 N Ajax Ave, Eagle, ID 83616Off Market
- $--4 bd4 ba3.5k sqft3095 N Wingspan Way, Eagle, ID 83616Sold
A local agent can set up tours, give advice and negotiate with sellers.
A local lender can help you make sure your offer is ready when you are.
Similar homes
- $969,9993 bd3 ba2.6k sqft6098 W Striker Ct, Eagle, ID 83616New
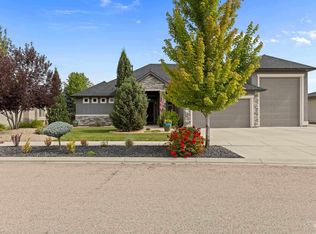 MLS ID #98995870, Derek Pollard, Strive Real Estate Group LLC. IMLS
 - $1,275,0004 bd4 ba3.2k sqft5008 W Strant St, Eagle, ID 83616Active
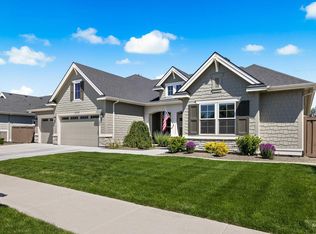 MLS ID #98988866, Kristina Cleaver, Point Realty LLC. IMLS
 - $1,199,5004 bd4 ba2.8k sqft311 N Hunter Creek Ave, Eagle, ID 83616Active
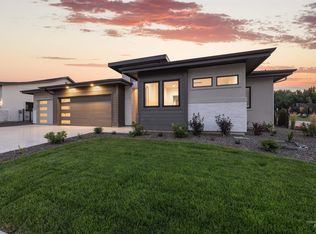 MLS ID #98994808, Garrik Woodhouse, Homes of Idaho. IMLS
 - $879,8804 bd3 ba2.3k sqft6932 W Tolland St, Eagle, ID 83616New
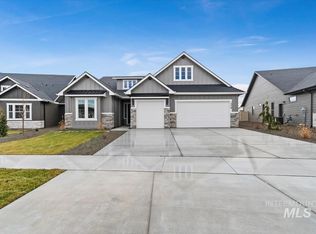 IMLS
IMLS - $1,099,0004 bd5 ba3.7k sqft2941 N Staghaven Ave, Star, ID 83669ActiveMLS ID #98994908, Charity Sigler, FLX Real Estate, LLC. IMLS
- $1,175,0003 bd3 ba2.6k sqft7742 W Palamas Dr, Eagle, ID 83616ActiveMLS ID #98993616, Alei Merrill, ALEI International. IMLS
- $1,024,5004 bd3 ba2.5k sqft7205 N Firhill Pl, Eagle, ID 83616ActiveMLS ID #98982011, Kelly Woodhouse, Homes of Idaho. IMLS
- from $838,8004 bd3 ba3.2k sqftThe Fremont Plan, Millstone Farm, Eagle, ID 83616New ConstructionPacific Lifestyle Homes
- $1,374,9004 bd4 ba3.3k sqft7689 W Flathead Lakes St, Eagle, ID 83616ActiveMLS ID #98992048, Dana Hanks, Homes of Idaho. IMLS
- $1,209,0003 bd3 ba3k sqft7831 W Flathead Lake St, Eagle, ID 83616New ConstructionPacific Lifestyle Homes
- $745,0003 bd3 ba2.3k sqft1993 N Foudy Ave, Eagle, ID 83616ActiveMLS ID #98987880, David Wuertz, Wuertz Real Estate. IMLS
- $889,9004 bd3 ba2.3k sqft2187 N Palaestra Ave, Eagle, ID 83616ActiveMLS ID #98967578, Kelly Woodhouse, Homes of Idaho. IMLS
- $899,8804 bd3 ba2.4k sqft7082 W Newton St, Eagle, ID 83616New ConstructionTresidio Homes
- $874,9003 bd3 ba2.6k sqft6484 W Carnock Dr, Eagle, ID 83616ActiveIMLS
- $899,9993 bd3 ba2.4k sqft2134 N Annadale Ave, Eagle, ID 83616ActiveIMLS
- $929,8803 bd3 ba2.6k sqft7114 W Newton St, Eagle, ID 83616New ConstructionTresidio Homes
- $1,364,8613 bd5 ba3.2k sqft4382 W Estuary Ct, Eagle, ID 83616New ConstructionWoodbridge Pacific Group
- $739,9003 bd2 ba1.9k sqft6419 W Piaffe St, Eagle, ID 83616ActiveMLS ID #98993338, Cristin Russell, Group One Sotheby's Int'l Realty. IMLS
- from $1,451,6304 bd5 ba4k sqftResidence 8 Plan, Soaring Feather, Eagle, ID 83616New ConstructionWoodbridge Pacific Group
- $1,149,8004 bd4 ba3k sqft8051 W Inspirado Dr #E, Qmi Eagle, ID 83646ActiveMLS ID #98987628, Jenifer Pfautsch, Homes of Idaho. IMLS
