*PHOTOS SIMILAR* This stunning single-story home showcases the exceptional craftsmanship and thoughtful design you’ve come to expect from WPG. At its heart is an expansive great room that flows effortlessly into the covered outdoor living area through oversized multi-slide glass doors, creating the perfect space for entertaining and everyday living. The luxurious primary suite is designed as a private retreat, offering the comfort and features needed to relax and recharge. A spacious 4-car garage—with an available RV expansion option—provides the ultimate level of flexibility to fit your lifestyle. With a variety of structural options, including a catering kitchen, wine room, and optional fifth bedroom, this home can be personalized to perfectly suit your needs. Contact us today to learn more.
Pending
Price cut: $10K (8/28)
$1,339,861
4382 W Estuary Ct, Eagle, ID 83616
3beds
5baths
3,218sqft
Single Family Residence
Built in 2026
0.28 Acres Lot
$1,434,100 Zestimate®
$416/sqft
$175/mo HOA
What's special
Private retreatOversized multi-slide glass doorsLuxurious primary suiteExpansive great room
- 91 days
- 22
- 2
Zillow last checked:
Listing updated:
Listed by:
Vanessa Perry Cell:208-391-2848,
Homes of Idaho
Source: IMLS,MLS#: 98997435
Facts & features
Interior
Bedrooms & bathrooms
- Bedrooms: 3
- Bathrooms: 5
- Main level bathrooms: 4
- Main level bedrooms: 3
Primary bedroom
- Level: Main
Bedroom 2
- Level: Main
Bedroom 3
- Level: Main
Office
- Level: Main
Heating
- Forced Air
Cooling
- Central Air
Appliances
- Included: Tankless Water Heater, Dishwasher, Disposal, Microwave, Oven/Range Built-In, Other
Features
- Bath-Master, Bed-Master Main Level, Den/Office, Family Room, Great Room, Double Vanity, Walk-In Closet(s), Walk In Shower, Breakfast Bar, Pantry, Kitchen Island, Quartz Counters, Solid Surface Counters, Number of Baths Main Level: 4
- Flooring: Tile, Carpet
- Has basement: No
- Number of fireplaces: 2
- Fireplace features: Two, Gas
Interior area
- Total structure area: 3,218
- Total interior livable area: 3,218 sqft
- Finished area above ground: 3,218
- Finished area below ground: 0
Property
Parking
- Total spaces: 4
- Parking features: Attached, RV Access/Parking
- Attached garage spaces: 4
Features
- Levels: One
- Stories: 1
- Patio & porch: Covered Patio/Deck
- Fencing: Full
- Has view: Yes
- Waterfront features: Pond Community, Pond
Lot
- Size: 0.28 Acres
- Features: 10000 SF - .49 AC, Views, Pressurized Irrigation Sprinkler System
Details
- Parcel number: R8025730220
Construction
Type & style
- Home type: SingleFamily
- Property subtype: Single Family Residence
Materials
- Foundation: Crawl Space
- Roof: Composition
Condition
- New Construction
- New construction: Yes
- Year built: 2026
Utilities & green energy
- Water: Public
- Utilities for property: Sewer Connected
Green energy
- Green verification: ENERGY STAR Certified Homes
Community & HOA
Community
- Subdivision: Soaring Feather
HOA
- Has HOA: Yes
- HOA fee: $2,100 annually
Location
- Region: Eagle
Financial & listing details
- Price per square foot: $416/sqft
- Tax assessed value: $302,400
- Date on market: 8/14/2026
- Listing terms: Cash,Conventional,FHA,VA Loan
- Ownership: Fee Simple
Estimated market value
$1,434,100
$1.29M - $1.59M
$5,136/mo
Price history
Price history is unavailable.
Public tax history
| Year | Property taxes | Tax assessment |
|---|---|---|
| 2026 | -- | $302,400 |
Find assessor info on the county website
Monthly payment
Est. payment
Payment breakdown
Explore the cost of this home by adjusting the details. Changes won't be saved.Climate risks
Neighborhood: 83616
Nearby schools
Schools provided by the listing agent
- Elementary: Eagle Hills
- Middle: Eagle Middle
- High: Eagle
- District: West Ada School District
Source: IMLS. This data may not be complete. We recommend contacting the local school district to confirm school assignments for this home.

Similar homes
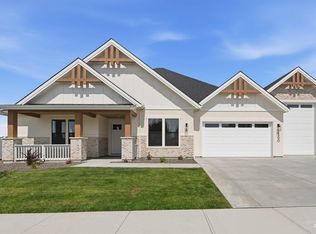
- $1,180,0004 bd4 ba3.2k sqft6680 W Flathead Lake St, Eagle, ID 83616New
 MLS ID #99006329, Jodi Urso, Toll Brothers Real Estate, Inc. IMLS
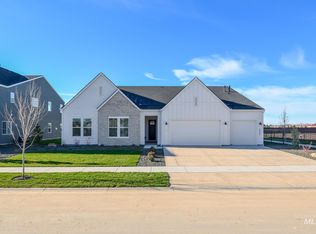
- $1,299,0004 bd4 ba3.2k sqft768 W Crestone Ct, Eagle, ID 83616Active
 IMLS
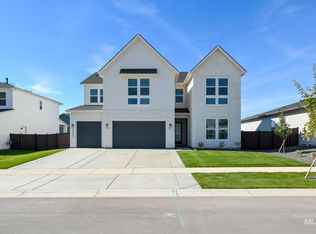
- $1,174,9004 bd3 ba3k sqft6885 W Danes Ct, Eagle, ID 83616No Price New Construction
 MLS ID #99004194, Kelly Woodhouse, Homes of Idaho. IMLS
- $964,0005 bd5 ba3.2k sqft2623 N Silverbell Way, Eagle, ID 83616Active
 IMLS
