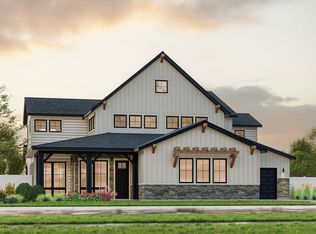
This model-like Harrison RV residence in River Park Estates offers approximately 4,506 square feet, five bedrooms, 5.5 bathrooms and an exceptionally hard-to-find multigenerational suite with its own kitchenette. This builder configuration—including the kitchenette sink—is no longer offered in new construction. The home features a dramatic 20-foot vaulted great room, a 45-foot RV garage and approximately $200,000 in thoughtfully selected builder and post-construction upgrades. The interior has been elevated beyond the standard Harrison finish package, while the professionally upgraded landscaping complements the home’s premium setting backing to the creek and open space. With development in this section nearing completion, the location offers a quieter, more established feel without years of nearby construction. Opportunities to build another Harrison RV are increasingly limited because very few remaining homesites can accommodate its approximately 81-foot-wide footprint. River Park Estates residents enjoy access to the community clubhouse, pool, green space and Boise River setting. This is a rare opportunity to own one of the community’s most distinctive and versatile floor plans without waiting through the full design and construction process.
New
$1,499,000
6810 Saddle Bred Way, Star, ID 83669
5beds
6baths
4,506sqft
Single Family Residence
Built in 2025
0.3 Acres Lot
$1,483,300 Zestimate®
$333/sqft
$220/mo HOA
What's special
Boise river settingFive bedroomsProfessionally upgraded landscaping
- 5 hours
- 67
- 10
Zillow last checked:
Listing updated:
Listed by:
Eric Finn Cell:208-953-7421,
Silvercreek Realty Group,
Kelli Williams 208-963-2203,
Silvercreek Realty Group
Source: IMLS,MLS#: 99003548
Facts & features
Interior
Bedrooms & bathrooms
- Bedrooms: 5
- Bathrooms: 6
- Main level bathrooms: 2
- Main level bedrooms: 2
Primary bedroom
- Level: Main
Bedroom 2
- Level: Upper
Bedroom 3
- Level: Upper
Bedroom 4
- Level: Upper
Bedroom 5
- Level: Main
Kitchen
- Level: Main
Office
- Level: Main
Heating
- Forced Air
Cooling
- Central Air
Appliances
- Included: Gas Water Heater, Tankless Water Heater, Recirculating Pump Water Heater, Dishwasher, Disposal, Double Oven, Microwave, Oven/Range Built-In
Features
- Bath-Master, Bed-Master Main Level, Guest Room, Den/Office, Formal Dining, Great Room, Rec/Bonus, Double Vanity, Walk-In Closet(s), Loft, Walk In Shower, Pantry, Kitchen Island, Granite Counters, Quartz Counters, Number of Baths Main Level: 2, Number of Baths Upper Level: 3, Bonus Room Level: Upper
- Flooring: Tile
- Has basement: No
- Has fireplace: Yes
- Fireplace features: Gas
Interior area
- Total structure area: 4,506
- Total interior livable area: 4,506 sqft
- Finished area above ground: 4,506
- Finished area below ground: 0
Video & virtual tour
Property
Parking
- Total spaces: 5
- Parking features: Attached, RV Access/Parking, Driveway
- Attached garage spaces: 5
- Has uncovered spaces: Yes
Features
- Levels: Two
- Fencing: Full,Partial,Metal,Vinyl
Lot
- Size: 0.3 Acres
- Features: 10000 SF - .49 AC, Sidewalks, Pressurized Irrigation Sprinkler System
Details
- Parcel number: 34041125 0
Construction
Type & style
- Home type: SingleFamily
- Property subtype: Single Family Residence
Materials
- Masonry, Stone, Stucco, HardiPlank Type, Wood Siding, Vinyl Siding
- Foundation: Crawl Space
- Roof: Composition,Metal
Condition
- Year built: 2025
Details
- Builder name: Boise Hunter Homes
Utilities & green energy
- Water: Public
- Utilities for property: Sewer Connected, Broadband Internet
Community & HOA
Community
- Subdivision: River Park Estates
HOA
- Has HOA: Yes
- HOA fee: $2,640 annually
Location
- Region: Star
Financial & listing details
- Price per square foot: $333/sqft
- Tax assessed value: $223,000
- Annual tax amount: $5,994
- Date on market: 10/13/2026
- Listing terms: Cash,Conventional,FHA,VA Loan
- Ownership: Fee Simple
Estimated market value
$1,483,300
$1.41M - $1.56M
$5,537/mo
Price history
Price history is unavailable.
Public tax history
| Year | Property taxes | Tax assessment |
|---|---|---|
| 2025 | $279 +4.5% | $223,000 +14.3% |
| 2024 | $267 | $195,100 |
Find assessor info on the county website
Monthly payment
Est. payment
Payment breakdown
Explore the cost of this home by adjusting the details. Changes won't be saved.Climate risks
Neighborhood: 83669
Nearby schools
Schools provided by the listing agent
- Elementary: Mill Creek
- Middle: Middleton Jr
- High: Middleton
- District: Middleton School District #134
Source: IMLS. This data may not be complete. We recommend contacting the local school district to confirm school assignments for this home.
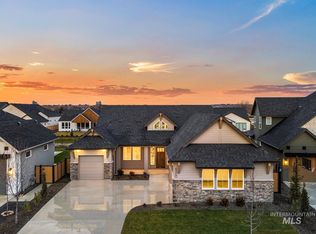
Similar homes
- $1,558,4463 bd4 ba3k sqft6997 Saddle Bred Way, Star, ID 83669Active
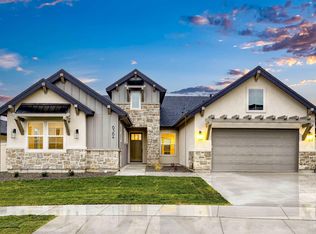 IMLS
IMLS - $1,449,9904 bd4 ba3k sqft515 Century Ave, Middleton, ID 83644Active
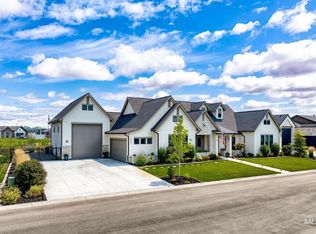 MLS ID #98997492, Aron Luna, Expert Realty LLC. IMLS
 - from $954,4005 bd4 ba4.1k sqftShoshone Plan, River Park Estates, Star, ID 83669New Construction
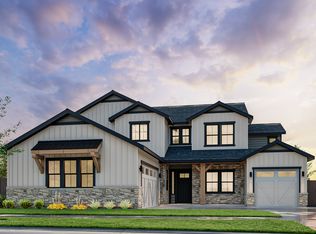 Boise Hunter Homes
 - from $1,025,1004 bd4 ba4.3k sqftElkhorn Plan, River Park Estates, Star, ID 83669New Construction
 Boise Hunter Homes
