Set in Cartwright Ranch with sweeping foothills views from nearly every room, front and back, this 2021-built residence offers 5 bedrooms, a main-level primary suite, 3.5 bathrooms, an oversized 3-car garage, and 3,622 square feet of thoughtfully designed living space. Sunrise and soft alpenglow greet the east-facing front, while endless sunsets complete the view to the west. The open kitchen anchors the home with a generous island, custom glass-front cabinetry, a butler's pantry, double oven, wine fridge, and pot filler, all framed by coffered ceilings and a sunlit breakfast nook. A flexible main-level space off the great room adapts easily to a dining room or sitting room. Engineered hardwood flooring, dual HVAC, solid wood doors, and refined finishes continue throughout. Upstairs, a bonus room with closets serves as the fifth bedroom or an ideal rec room, with ample storage throughout. Outside, a fully fenced backyard blends wrought iron and cedar for privacy, with room to entertain against a backdrop of uninterrupted foothills scenery. Residents of Cartwright Ranch enjoy a community pool, pickleball courts, fitness facilities, and miles of Ridge to Rivers trails—an inviting setting for an active, connected lifestyle. Come experience the quiet, active lifestyle that makes this community one of the most desirable in the valley.
Active
$1,295,000
11729 N 11th Way, Boise, ID 83714
5beds
4baths
3,622sqft
Single Family Residence
Built in 2021
0.38 Acres Lot
$1,263,900 Zestimate®
$358/sqft
$97/mo HOA
What's special
Wine fridgeRefined finishesAmple storage throughoutPot fillerCoffered ceilingsSolid wood doorsEngineered hardwood flooring
- 78 days
- 564
- 45
Zillow last checked:
Listing updated:
Listed by:
Tina Richards Main:208-999-3076,
THG Real Estate
Source: IMLS,MLS#: 98994810
Facts & features
Interior
Bedrooms & bathrooms
- Bedrooms: 5
- Bathrooms: 4
- Main level bathrooms: 1
- Main level bedrooms: 1
Primary bedroom
- Level: Main
- Area: 270
- Dimensions: 18 x 15
Bedroom 2
- Level: Upper
- Area: 247
- Dimensions: 13 x 19
Bedroom 3
- Level: Upper
- Area: 192
- Dimensions: 16 x 12
Bedroom 4
- Level: Upper
- Area: 144
- Dimensions: 12 x 12
Bedroom 5
- Level: Upper
Dining room
- Level: Main
- Area: 208
- Dimensions: 16 x 13
Kitchen
- Area: 255
- Dimensions: 15 x 17
Office
- Level: Main
- Area: 168
- Dimensions: 12 x 14
Heating
- Forced Air, Natural Gas
Cooling
- Central Air
Appliances
- Included: Gas Water Heater, Dishwasher, Disposal, Double Oven, Microwave, Oven/Range Built-In
Features
- Bath-Master, Bed-Master Main Level, Split Bedroom, Den/Office, Formal Dining, Great Room, Rec/Bonus, Double Vanity, Walk-In Closet(s), Breakfast Bar, Pantry, Kitchen Island, Granite Counters, Number of Baths Main Level: 1, Number of Baths Upper Level: 2, Bonus Room Size: 15x16, Bonus Room Level: Upper
- Flooring: Tile, Carpet, Engineered Wood Floors
- Has basement: No
- Number of fireplaces: 1
- Fireplace features: One, Gas
Interior area
- Total structure area: 3,622
- Total interior livable area: 3,622 sqft
- Finished area above ground: 3,622
- Finished area below ground: 0
Video & virtual tour
Property
Parking
- Total spaces: 3
- Parking features: Attached, Driveway
- Attached garage spaces: 3
- Has uncovered spaces: Yes
- Details: Garage: 30x31
Features
- Levels: Two
- Patio & porch: Covered Patio/Deck
- Pool features: Community, Pool
- Fencing: Full,Metal,Wood
- Has view: Yes
Lot
- Size: 0.38 Acres
- Features: 10000 SF - .49 AC, Garden, Sidewalks, Views, Rolling Slope, Auto Sprinkler System, Full Sprinkler System, Partial Sprinkler System, Pressurized Irrigation Sprinkler System
Details
- Parcel number: R6042250160
Construction
Type & style
- Home type: SingleFamily
- Property subtype: Single Family Residence
Materials
- Frame, Stone, HardiPlank Type
- Foundation: Crawl Space
- Roof: Composition
Condition
- Year built: 2021
Utilities & green energy
- Water: Public
- Utilities for property: Sewer Connected, Cable Connected, Broadband Internet
Community & HOA
Community
- Subdivision: Cartwright Ranch
HOA
- Has HOA: Yes
- HOA fee: $290 quarterly
Location
- Region: Boise
Financial & listing details
- Price per square foot: $358/sqft
- Tax assessed value: $1,273,700
- Annual tax amount: $7,349
- Date on market: 7/22/2026
- Listing terms: Cash,Conventional,VA Loan
- Ownership: Fee Simple,Fractional Ownership: No
- Road surface type: Paved
Estimated market value
$1,263,900
$1.20M - $1.33M
$5,289/mo
Price history
Price history is unavailable.
Public tax history
| Year | Property taxes | Tax assessment |
|---|---|---|
| 2026 | $7,349 +11.7% | $1,273,700 +10.6% |
| 2025 | $6,577 +43.1% | $1,151,900 +7.9% |
| 2024 | $4,598 +23.6% | $1,067,100 +44.4% |
| 2023 | $3,721 +168.9% | $738,800 +10.7% |
| 2022 | $1,384 -4.3% | $667,100 +321.1% |
| 2021 | $1,446 +1.2% | $158,400 +12.8% |
| 2020 | $1,429 | $140,400 +6.4% |
| 2019 | -- | $132,000 |
| 2018 | -- | -- |
Find assessor info on the county website
Monthly payment
Est. payment
Payment breakdown
Explore the cost of this home by adjusting the details. Changes won't be saved.Climate risks
Neighborhood: 83714
Nearby schools
Schools provided by the listing agent
- Elementary: Hidden Springs
- Middle: Hillside
- High: Boise
- District: Boise School District #1
Source: IMLS. This data may not be complete. We recommend contacting the local school district to confirm school assignments for this home.
Similar homes
- $1,173,8563 bd4 ba3k sqft7441 W Waxwing Dr, Boise, ID 83714Active
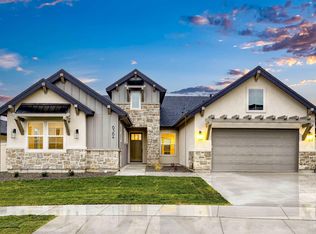 IMLS
IMLS - $1,295,0005 bd4 ba3.5k sqft4221 W Greenspire Dr, Meridian, ID 83646Active
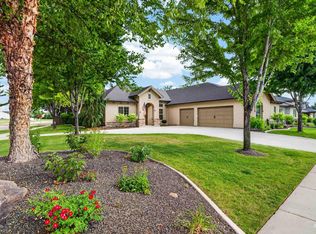 MLS ID #98994851, Kim Davis, Group One Sotheby's Int'l Realty. IMLS
 - $1,329,0004 bd3 ba4.2k sqft5301 W Strant St, Eagle, ID 83616Active
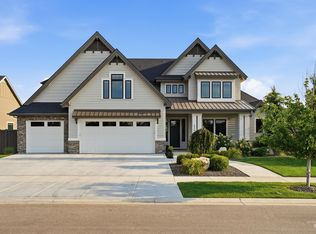 MLS ID #98995992, Gregory Earl, Fervent Real Estate. IMLS
 - $669,9003 bd3 ba2k sqft11672 N 23rd Ave, Boise, ID 83714Active
 MLS ID #99000994, Jay De Beer, Amherst Madison. IMLS
