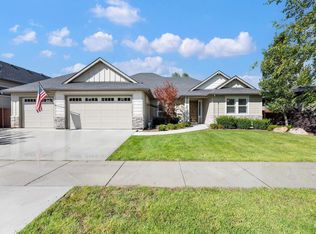
Single-level living with the water right outside your back door in Eagle’s Bald Eagle Point community. This 2,701 sq ft home offers 3 bedrooms, 2.5 baths and a fully epoxied 3-car garage with a large RV bay. The open kitchen features Bosch appliances, a large island, 5-burner gas cooktop and built-in ovens, opening to the main living area for easy everyday living and entertaining. A dedicated office provides additional space for working from home. The master suite features private access to the covered patio, along with a walk-in closet that connects directly to the laundry room. Two additional bedrooms share a Jack-and-Jill bath. Out back, a large covered patio with a fireplace extends the living space outdoors, overlooking the water with direct access from your backyard. Bald Eagle Point offers a community pool and spa, pickleball courts, playgrounds, fire pits, ponds and access to the Boise River Greenbelt. Located in the West Ada School District and minutes from Eagle Island State Park, downtown Eagle, dining and shopping.
Active
Price cut: $124K (10/1)
$1,175,000
239 S Eagles Roost Way, Eagle, ID 83616
3beds
3baths
2,701sqft
Single Family Residence
Built in 2022
0.29 Acres Lot
$1,157,100 Zestimate®
$435/sqft
$154/mo HOA
What's special
Dedicated officeLarge islandBuilt-in ovensBosch appliancesOpen kitchen
- 41 days
- 723
- 43
Zillow last checked:
Listing updated:
Listed by:
Brian Fullmer Off:208-409-7138,
Boise Premier Real Estate
Source: IMLS,MLS#: 99000291
Facts & features
Interior
Bedrooms & bathrooms
- Bedrooms: 3
- Bathrooms: 3
- Main level bathrooms: 2
- Main level bedrooms: 3
Primary bedroom
- Level: Main
Bedroom 2
- Level: Main
Bedroom 3
- Level: Main
Heating
- Forced Air, Natural Gas
Appliances
- Included: Gas Water Heater, Dishwasher, Disposal, Double Oven, Microwave, Oven/Range Built-In, Refrigerator, Gas Range
Features
- Bath-Master, Bed-Master Main Level, Den/Office, Double Vanity, Walk-In Closet(s), Pantry, Kitchen Island, Quartz Counters, Number of Baths Main Level: 2
- Has basement: No
- Has fireplace: Yes
- Fireplace features: Gas
Interior area
- Total structure area: 2,701
- Total interior livable area: 2,701 sqft
- Finished area above ground: 2,701
Video & virtual tour
Property
Parking
- Total spaces: 3
- Parking features: Attached, RV Access/Parking
- Attached garage spaces: 3
Features
- Levels: One
- Patio & porch: Covered Patio/Deck
- Fencing: Full
- On waterfront: Yes
- Waterfront features: Waterfront, Pond Community
Lot
- Size: 0.29 Acres
- Features: 10000 SF - .49 AC, Sidewalks, Auto Sprinkler System, Full Sprinkler System, Pressurized Irrigation Sprinkler System
Details
- Parcel number: R0791020300
Construction
Type & style
- Home type: SingleFamily
- Property subtype: Single Family Residence
Materials
- Masonry, HardiPlank Type
- Foundation: Crawl Space
- Roof: Composition
Condition
- Year built: 2022
Utilities & green energy
- Water: Public
- Utilities for property: Sewer Connected
Community & HOA
Community
- Subdivision: Bald Eagle Point
HOA
- Has HOA: Yes
- HOA fee: $1,850 annually
Location
- Region: Eagle
Financial & listing details
- Price per square foot: $435/sqft
- Tax assessed value: $1,129,700
- Annual tax amount: $4,123
- Date on market: 9/10/2026
- Listing terms: Cash,Conventional,FHA,VA Loan
- Ownership: Fee Simple
- Road surface type: Paved
Estimated market value
$1,157,100
$1.10M - $1.21M
$3,503/mo
Price history
Price history is unavailable.
Public tax history
| Year | Property taxes | Tax assessment |
|---|---|---|
| 2026 | $3,740 -9.1% | $1,129,700 -1.3% |
| 2025 | $4,116 +6.6% | $1,145,000 +2.3% |
| 2024 | $3,862 +117.9% | $1,119,500 +15.1% |
| 2023 | $1,772 | $973,000 +149.5% |
| 2022 | -- | $390,000 |
Find assessor info on the county website
Monthly payment
Est. payment
Payment breakdown
Explore the cost of this home by adjusting the details. Changes won't be saved.Climate risks
Neighborhood: 83616
Nearby schools
Schools provided by the listing agent
- Elementary: Eagle Hills
- Middle: Eagle Middle
- High: Eagle
- District: West Ada School District
Source: IMLS. This data may not be complete. We recommend contacting the local school district to confirm school assignments for this home.

Similar homes
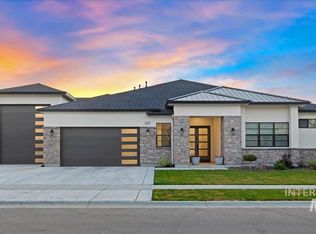
- $1,195,0004 bd3 ba3.3k sqft2682 N Camerton Pl, Eagle, ID 83616Active
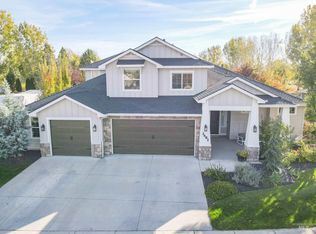 MLS ID #99001221, Andres Bueno Lll, Mountain Realty. IMLS
- $1,290,0004 bd3 ba2.5k sqft1030 N Morehouse Ave, Eagle, ID 83616Active
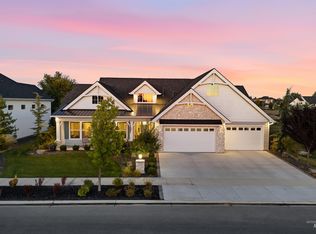 MLS ID #99000498, Ryan Pina, Boise Premier Real Estate. IMLS
- $1,149,9993 bd3 ba2.6k sqft4390 W Strant Dr, Eagle, ID 83616Active
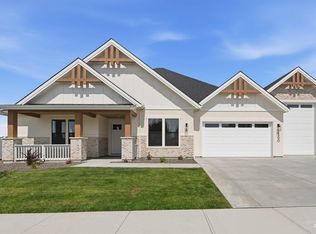 IMLS
- $759,0004 bd3 ba2.2k sqft133 S Baxter Way, Eagle, ID 83616Active
 MLS ID #99001136, Julie Borg, Element Group Realty LLC. IMLS
