Beautifully updated single-level home in highly sought-after Ashbury Garden Villas! This thoughtfully maintained home offers an open, functional floor plan with 4 bedrooms, including a larger bedroom that offers incredible flexibility as a bonus room, media room, home office or additional living space. Extensive updates include LVP flooring and carpet, motorized roller shades, multiple solar tubes, all-new garage doors, motors and tracks, plus a brand new roof. Step outside to an incredible, nearly maintenance-free backyard featuring artificial turf, drip-line landscaping, a peaceful water feature, mature landscaping and a large covered patio - perfect for relaxing or entertaining without the upkeep. Inside, enjoy a generous kitchen with a large walk-in pantry, abundant cabinetry and an open flow into the main living areas. The oversized 3-car garage provides excellent storage and shelving. The framed in gym flooring is included. Ideally located near shopping, dining and everyday conveniences, with access to the Ashbury community pool. Move-in ready with thoughtful upgrades inside and out!
Active
Price cut: $12.9K (9/28)
$762,000
3117 S Saxony Ave, Eagle, ID 83616
4beds
3baths
2,288sqft
Single Family Residence
Built in 2017
7,405 Square Feet Lot
$754,300 Zestimate®
$333/sqft
$105/mo HOA
What's special
Open functional floor planMultiple solar tubesPeaceful water featureBrand new roofArtificial turfMature landscapingDrip-line landscaping
- 49 days
- 1,102
- 101
Likely to sell faster than
Zillow last checked:
Listing updated:
Listed by:
Jessica Perryman Cell:208-407-4104,
Silvercreek Realty Group
Source: IMLS,MLS#: 98998645
Facts & features
Interior
Bedrooms & bathrooms
- Bedrooms: 4
- Bathrooms: 3
- Main level bathrooms: 2
- Main level bedrooms: 4
Primary bedroom
- Level: Main
Bedroom 2
- Level: Main
Bedroom 3
- Level: Main
Bedroom 4
- Level: Main
Kitchen
- Level: Main
Living room
- Level: Main
Heating
- Forced Air, Natural Gas
Cooling
- Central Air
Appliances
- Included: Gas Water Heater, Tankless Water Heater, Dishwasher, Disposal, Double Oven, Microwave, Oven/Range Built-In
Features
- Bath-Master, Walk-In Closet(s), Walk In Shower, Breakfast Bar, Pantry, Kitchen Island, Granite Counters, Number of Baths Main Level: 2
- Flooring: Carpet
- Windows: Skylight(s)
- Has basement: No
- Has fireplace: Yes
- Fireplace features: Gas
Interior area
- Total structure area: 2,288
- Total interior livable area: 2,288 sqft
- Finished area above ground: 2,288
Property
Parking
- Total spaces: 3
- Parking features: Attached, Driveway
- Attached garage spaces: 3
- Has uncovered spaces: Yes
Features
- Levels: One
- Patio & porch: Covered Patio/Deck
- Pool features: Community, In Ground, Pool
- Fencing: Full,Metal,Vinyl
Lot
- Size: 7,405 Square Feet
- Features: Standard Lot 6000-9999 SF, Sidewalks, Auto Sprinkler System, Drip Sprinkler System, Full Sprinkler System, Irrigation Sprinkler System
Details
- Parcel number: R0539200180
Construction
Type & style
- Home type: SingleFamily
- Property subtype: Single Family Residence
Materials
- Frame, Stone, HardiPlank Type
- Foundation: Crawl Space
- Roof: Architectural Style
Condition
- Year built: 2017
Utilities & green energy
- Water: Public
- Utilities for property: Sewer Connected
Community & HOA
Community
- Subdivision: Ashbury
HOA
- Has HOA: Yes
- HOA fee: $315 quarterly
Location
- Region: Eagle
Financial & listing details
- Price per square foot: $333/sqft
- Tax assessed value: $645,500
- Annual tax amount: $1,719
- Date on market: 8/26/2026
- Listing terms: Cash,Conventional,FHA
- Ownership: Fee Simple
Estimated market value
$754,300
$717,000 - $792,000
$3,232/mo
Price history
Price history is unavailable.
Public tax history
| Year | Property taxes | Tax assessment |
|---|---|---|
| 2026 | $1,720 -2.6% | $645,500 |
| 2025 | $1,766 -21.2% | $645,500 +7.5% |
| 2024 | $2,243 -15.7% | $600,300 -1% |
| 2023 | $2,659 +11.2% | $606,400 -16.7% |
| 2022 | $2,391 +8.9% | $727,900 +37.4% |
| 2021 | $2,195 -26.7% | $529,800 +32.5% |
| 2020 | $2,994 +9.9% | $399,900 -7.1% |
| 2019 | $2,725 +86.8% | $430,600 +18.3% |
| 2018 | $1,459 | $364,100 +420.1% |
| 2017 | -- | $70,000 |
Find assessor info on the county website
Monthly payment
Est. payment
Payment breakdown
Explore the cost of this home by adjusting the details. Changes won't be saved.Climate risks
Neighborhood: 83616
Nearby schools
Schools provided by the listing agent
- Elementary: Willow Creek
- Middle: Sawtooth Middle
- High: Rocky Mountain
- District: West Ada School District
Source: IMLS. This data may not be complete. We recommend contacting the local school district to confirm school assignments for this home.
Similar homes
- $759,0004 bd3 ba2.2k sqft133 S Baxter Way, Eagle, ID 83616Active
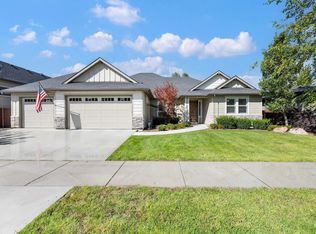 MLS ID #99001136, Julie Borg, Element Group Realty LLC. IMLS
 - $739,9004 bd4 ba2.7k sqft365 N Tullshire Ave, Eagle, ID 83616Active
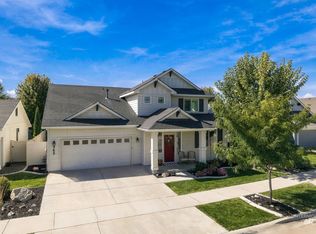 MLS ID #99001174, Alex Bobo, Silvercreek Realty Group. IMLS
 - $799,9003 bd3 ba2.4k sqft1833 N Monterossa Way, Eagle, ID 83616Active
 MLS ID #98999025, Jakki Braden, Element Group Realty LLC. IMLS
 - $935,0003 bd3 ba2.3k sqft4128 W Bolton Dr, Eagle, ID 83616Active
 MLS ID #98999897, Candice Klug, Homes of Idaho. IMLS
