Single-level, beautifully appointed, and formerly the community model home, thi Preserve residence offers the perfect blend of style, comfort, and functionality. Offering 2,100sf, this thoughtfully designed 3BD, 2BA home with dedicated office features an open-concept layout, soaring vaulted ceilings, and an abundance of natural light. The inviting great room and dining area center around a striking stacked-stone gas fireplace, creating a warm and welcoming space for everyday living and entertaining. The kitchen features beautiful cabinetry, stainless steel appliances, quartz countertops, and a spacious island with breakfast bar. The oversized private primary suite offers vaulted ceilings, dual vanities, a relaxing soaking tub, fully tiled walk-in shower with a distinctive waterfall tile accent, and a generous walk-in closet. The fully fenced, west-facing yard with covered patio backs to the greenspace and walking trail. It is ideal for relaxing, entertaining, and enjoying beautiful sunsets. The spacious 3-car garage with built in storage throughout provides ample room for vehicles, storage, and hobbies. Residents of The Preserve enjoy exceptional amenities, including a resort-style pool, parks, playgrounds, scenic walking paths, and peaceful neighborhood ponds. This home offers comfortable living in an exceptional setting.
Active
Price cut: $20K (9/2)
$630,000
359 N Vandries Way, Eagle, ID 83616
3beds
2baths
2,100sqft
Single Family Residence
Built in 2016
0.26 Acres Lot
$626,200 Zestimate®
$300/sqft
$108/mo HOA
What's special
Striking stacked-stone gas fireplaceOpen-concept layoutSoaring vaulted ceilingsDining areaDedicated officeBeautifully appointedQuartz countertops
- 58 days
- 745
- 74
Likely to sell faster than
Zillow last checked:
Listing updated:
Listed by:
Gail Cutsforth Cell:208-660-5709,
Homes of Idaho
Source: IMLS,MLS#: 98996931
Facts & features
Interior
Bedrooms & bathrooms
- Bedrooms: 3
- Bathrooms: 2
- Main level bathrooms: 2
- Main level bedrooms: 3
Primary bedroom
- Level: Main
Bedroom 2
- Level: Main
Bedroom 3
- Level: Main
Family room
- Level: Main
Kitchen
- Level: Main
Living room
- Level: Main
Heating
- Forced Air, Natural Gas
Cooling
- Central Air
Appliances
- Included: Dishwasher, Disposal, Microwave, Oven/Range Built-In, Refrigerator, Gas Oven, Gas Range
Features
- Bath-Master, Bed-Master Main Level, Split Bedroom, Family Room, Double Vanity, Walk-In Closet(s), Breakfast Bar, Pantry, Kitchen Island, Granite Counters, Quartz Counters, Tile Counters, Number of Baths Main Level: 2
- Flooring: Tile, Carpet
- Has basement: No
- Number of fireplaces: 1
- Fireplace features: One, Gas
Interior area
- Total structure area: 2,100
- Total interior livable area: 2,100 sqft
- Finished area above ground: 2,100
- Finished area below ground: 0
Video & virtual tour
Property
Parking
- Total spaces: 3
- Parking features: Attached
- Attached garage spaces: 3
Features
- Levels: One
- Patio & porch: Covered Patio/Deck
- Pool features: Community
- Fencing: Full
Lot
- Size: 0.26 Acres
- Features: 10000 SF - .49 AC, Irrigation Available, Sidewalks, Auto Sprinkler System, Full Sprinkler System, Pressurized Irrigation Sprinkler System
Details
- Parcel number: R2023720030
Construction
Type & style
- Home type: SingleFamily
- Property subtype: Single Family Residence
Materials
- Frame, Stucco
- Roof: Architectural Style
Condition
- Year built: 2016
Details
- Builder name: Coleman Homes
Utilities & green energy
- Water: Public
- Utilities for property: Sewer Connected
Community & HOA
Community
- Subdivision: The Preserve
HOA
- Has HOA: Yes
- HOA fee: $323 quarterly
Location
- Region: Eagle
Financial & listing details
- Price per square foot: $300/sqft
- Tax assessed value: $643,400
- Annual tax amount: $2,143
- Date on market: 8/10/2026
- Listing terms: Cash,Conventional,FHA,VA Loan
- Ownership: Fee Simple
- Road surface type: Paved
Estimated market value
$626,200
$595,000 - $658,000
$3,026/mo
Price history
Price history is unavailable.
Public tax history
| Year | Property taxes | Tax assessment |
|---|---|---|
| 2026 | $1,898 -10.8% | $643,400 +0.1% |
| 2025 | $2,129 -0.2% | $642,800 +0.5% |
| 2024 | $2,133 -17.9% | $639,300 +7.8% |
| 2023 | $2,597 -6.5% | $593,300 -14.9% |
| 2022 | $2,777 +4.7% | $697,300 +20.1% |
| 2021 | $2,651 -8% | $580,700 +33% |
| 2020 | $2,881 +205% | $436,500 +45.7% |
| 2019 | $945 -5.4% | $299,500 +228% |
| 2018 | $998 -5.1% | $91,300 |
| 2017 | $1,052 | $91,300 |
| 2016 | $1,052 | $91,300 +27.7% |
| 2015 | $1,052 | $71,500 |
Find assessor info on the county website
Monthly payment
Est. payment
Payment breakdown
Explore the cost of this home by adjusting the details. Changes won't be saved.Climate risks
Neighborhood: 83616
Nearby schools
Schools provided by the listing agent
- Elementary: Star
- Middle: Eagle Middle
- High: Eagle
- District: West Ada School District
Source: IMLS. This data may not be complete. We recommend contacting the local school district to confirm school assignments for this home.
Similar homes
- $759,0004 bd3 ba2.2k sqft133 S Baxter Way, Eagle, ID 83616Active
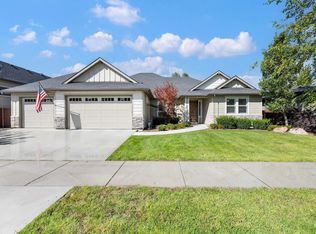 MLS ID #99001136, Julie Borg, Element Group Realty LLC. IMLS
 - $599,0003 bd2 ba1.5k sqft774 N Stierman Way, Eagle, ID 83616Active
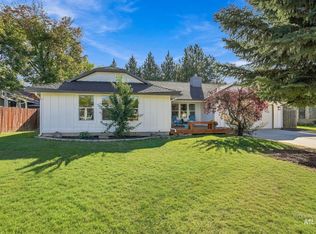 MLS ID #99002551, Krista Deacon, Silvercreek Realty Group. IMLS
 - $739,9004 bd4 ba2.7k sqft365 N Tullshire Ave, Eagle, ID 83616Active
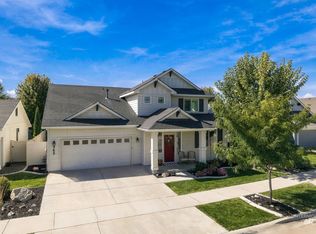 MLS ID #99001174, Alex Bobo, Silvercreek Realty Group. IMLS
 - $725,0003 bd3 ba2.3k sqft1993 N Foudy Ave, Eagle, ID 83616Active
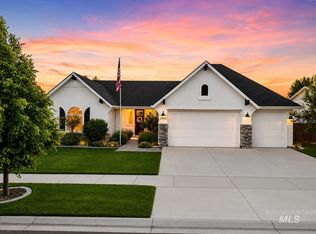 MLS ID #98997354, David Wuertz, Wuertz Real Estate. IMLS
