From its standout curb appeal to its warm interior finishes, this home offers the kind of everyday living you hope to find in Eagle—at a price point that’s becoming increasingly rare. Thoughtfully designed with open gathering spaces, peaceful private upstairs retreats, and versatile bonus space, this home lives beautifully both inside and out. Enjoy evenings under the covered patio, nearby access to outdoor recreation to include the Eagle Bike Park, and the charm of an established neighborhood that feels tucked away while still close to everything. New water heater installed April 2026, and primary bathroom wood floor in May 2026.
Active
Price cut: $19K (10/14)
$630,000
2917 E Shadowband St, Eagle, ID 83616
3beds
3baths
2,027sqft
Single Family Residence
Built in 2005
6,098 Square Feet Lot
$622,100 Zestimate®
$311/sqft
$54/mo HOA
What's special
Warm interior finishesStandout curb appealVersatile bonus spaceOpen gathering spacesCovered patioPeaceful private upstairs retreats
- 42 days
- 694
- 46
Zillow last checked:
Listing updated:
Listed by:
Ruth Novella Main:208-576-4717,
Fathom Realty
Source: IMLS,MLS#: 99002182
Facts & features
Interior
Bedrooms & bathrooms
- Bedrooms: 3
- Bathrooms: 3
Primary bedroom
- Level: Upper
- Area: 180
- Dimensions: 15 x 12
Bedroom 2
- Level: Upper
- Area: 100
- Dimensions: 10 x 10
Bedroom 3
- Level: Upper
- Area: 110
- Dimensions: 11 x 10
Kitchen
- Level: Main
- Area: 132
- Dimensions: 11 x 12
Living room
- Level: Main
- Area: 238
- Dimensions: 14 x 17
Heating
- Natural Gas
Cooling
- Central Air
Appliances
- Included: Water Heater, Gas Water Heater, Dishwasher, Disposal, Microwave, Oven/Range Freestanding, Gas Oven
Features
- Loft, Bath-Master, Guest Room, Family Room, Rec/Bonus, Walk-In Closet(s), Kitchen Island, Granite Counters, Number of Baths Upper Level: 2, Bonus Room Size: 21x12, Bonus Room Level: Upper
- Flooring: Hardwood, Carpet, Vinyl
- Has basement: No
- Number of fireplaces: 1
- Fireplace features: One, Gas
Interior area
- Total structure area: 2,027
- Total interior livable area: 2,027 sqft
- Finished area above ground: 2,027
- Finished area below ground: 0
Property
Parking
- Total spaces: 3
- Parking features: Garage Door Access, Attached, Driveway
- Attached garage spaces: 3
- Has uncovered spaces: Yes
Features
- Levels: Two
- Patio & porch: Covered Patio/Deck
- Fencing: Vinyl,Wood
Lot
- Size: 6,098 Square Feet
- Features: Standard Lot 6000-9999 SF, Sidewalks, Full Sprinkler System
Details
- Parcel number: R7824160450
- Zoning: R-4-P
Construction
Type & style
- Home type: SingleFamily
- Property subtype: Single Family Residence
Materials
- Frame, Stone, Wood Siding
- Foundation: Crawl Space
- Roof: Composition
Condition
- Year built: 2005
Utilities & green energy
- Water: Public
- Utilities for property: Sewer Connected
Community & HOA
Community
- Subdivision: Shadow Ridge
HOA
- Has HOA: Yes
- HOA fee: $650 annually
Location
- Region: Eagle
Financial & listing details
- Price per square foot: $311/sqft
- Tax assessed value: $485,700
- Annual tax amount: $2,500
- Date on market: 9/28/2026
- Listing terms: Consider All
- Ownership: Fee Simple
- Road surface type: Paved
Estimated market value
$622,100
$591,000 - $653,000
$2,821/mo
Price history
Price history is unavailable.
Public tax history
| Year | Property taxes | Tax assessment |
|---|---|---|
| 2026 | $2,598 +9.3% | $485,700 -5.1% |
| 2025 | $2,378 -1.3% | $511,600 +4.7% |
| 2024 | $2,408 -14.9% | $488,700 +5% |
| 2023 | $2,830 +11.3% | $465,400 -18.1% |
| 2022 | $2,544 +14.4% | $568,100 +36% |
| 2021 | $2,223 -3.9% | $417,700 +26.7% |
| 2020 | $2,313 +12.4% | $329,600 +1.4% |
| 2019 | $2,058 +10.7% | $325,100 +14.6% |
| 2018 | $1,859 +3.3% | $283,600 +9.5% |
| 2017 | $1,800 | $259,000 +7% |
| 2016 | $1,800 | $242,000 +9% |
| 2015 | $1,800 +37.6% | $222,000 +43.5% |
| 2012 | $1,309 +11.8% | $154,700 -9.4% |
| 2011 | $1,170 -0.6% | $170,800 -4% |
| 2010 | $1,177 -25.2% | $177,900 -20.5% |
| 2009 | $1,574 +82.9% | $223,800 -20.6% |
| 2007 | $861 | $281,900 +19.7% |
| 2006 | -- | $235,600 |
Find assessor info on the county website
Monthly payment
Est. payment
Payment breakdown
Explore the cost of this home by adjusting the details. Changes won't be saved.Climate risks
Neighborhood: 83616
Nearby schools
Schools provided by the listing agent
- Elementary: Shadow Hills
- Middle: River Glen Jr
- High: Capital
- District: Boise School District #1
Source: IMLS. This data may not be complete. We recommend contacting the local school district to confirm school assignments for this home.
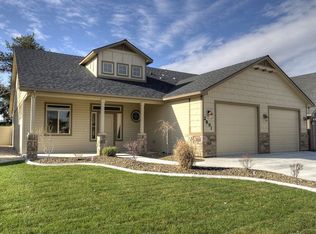


Similar homes
- $649,9004 bd3 ba2.2k sqft2320 E Alderhill Dr, Eagle, ID 83616Price Change
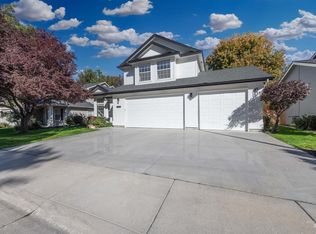 MLS ID #99003141, Heather Buckley, Homes of Idaho. IMLS
- $560,0003 bd3 ba2.3k sqft16 N Caracaras Way, Eagle, ID 83616Active
 MLS ID #98997309, Angelie Hoxie, Powered-By. IMLS
- $588,0003 bd2 ba1.9k sqft4140 W Stone House Eagle Id, Eagle, ID 83616Active
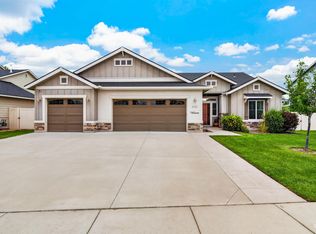 MLS ID #98998730, Marjhorie "marj" Florendo-d'angelo, Eagle Realty LLC. IMLS
- $678,8004 bd3 ba2.6k sqft10353 N Palisades Way, Boise, ID 83714Active
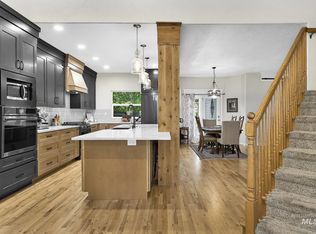 MLS ID #99001217, Dianne Berning, Silvercreek Realty Group. IMLS
