Charming single level home in Boise with a three car garage! Location is ideal with easy access to shopping, restaurants, schools and great hiking trails in the foothills. Home features large open living area with vaulted ceilings and lots of natural light. Master bath features a soaker tub, walk in shower and dual vanities. 3rd bedroom is set up as an office/sewing center. If you like to garden, you'll love the raised garden beds, raspberry patch and garden shed. Garage has 220v outlets and plenty of outlets for a workbench area.
Active
$499,900
7437 W Tobi St, Boise, ID 83714
3beds
2baths
1,494sqft
Single Family Residence
Built in 1995
6,969 Square Feet Lot
$496,200 Zestimate®
$335/sqft
$18/mo HOA
What's special
Garden shedThree car garageRaised garden bedsRaspberry patchLots of natural lightVaulted ceilingsDual vanities
- 46 days
- 775
- 72
Likely to sell faster than
Zillow last checked:
Listing updated:
Listed by:
Jason Winkle Main:208-336-3393,
Coldwell Banker Tomlinson,
Ylonda Hays 208-571-4430,
Coldwell Banker Tomlinson
Source: IMLS,MLS#: 98999000
Facts & features
Interior
Bedrooms & bathrooms
- Bedrooms: 3
- Bathrooms: 2
- Main level bathrooms: 2
- Main level bedrooms: 3
Primary bedroom
- Level: Main
- Area: 208
- Dimensions: 16 x 13
Bedroom 2
- Level: Main
- Area: 110
- Dimensions: 10 x 11
Bedroom 3
- Level: Main
- Area: 110
- Dimensions: 10 x 11
Living room
- Level: Main
- Area: 408
- Dimensions: 17 x 24
Heating
- Forced Air, Natural Gas
Cooling
- Central Air
Appliances
- Included: Gas Water Heater, Tank Water Heater, Dishwasher, Disposal, Oven/Range Freestanding
Features
- Bath-Master, Bed-Master Main Level, Double Vanity, Walk-In Closet(s), Walk In Shower, Breakfast Bar, Laminate Counters, Number of Baths Main Level: 2
- Flooring: Hardwood, Tile, Laminate, Vinyl
- Has basement: No
- Has fireplace: Yes
- Fireplace features: Wood Burning Stove
Interior area
- Total structure area: 1,494
- Total interior livable area: 1,494 sqft
- Finished area above ground: 1,494
Video & virtual tour
Property
Parking
- Total spaces: 3
- Parking features: Attached, Driveway
- Attached garage spaces: 3
- Has uncovered spaces: Yes
Features
- Levels: One
- Fencing: Full
Lot
- Size: 6,969 Square Feet
- Dimensions: 100 x 70
- Features: Standard Lot 6000-9999 SF, Garden, Sidewalks, Auto Sprinkler System, Full Sprinkler System
Details
- Parcel number: R0310260540
Construction
Type & style
- Home type: SingleFamily
- Property subtype: Single Family Residence
Materials
- Brick, Frame, HardiPlank Type
- Foundation: Crawl Space
- Roof: Composition,Architectural Style
Condition
- Year built: 1995
Utilities & green energy
- Electric: 220 Volts
- Water: Artesian Well, Public
- Utilities for property: Sewer Connected, Cable Connected
Community & HOA
Community
- Subdivision: Alder Point
HOA
- Has HOA: Yes
- HOA fee: $220 annually
Location
- Region: Boise
Financial & listing details
- Price per square foot: $335/sqft
- Tax assessed value: $456,800
- Annual tax amount: $4,231
- Date on market: 8/28/2026
- Listing terms: Cash,Conventional,FHA,VA Loan
- Ownership: Fee Simple
Estimated market value
$496,200
$471,000 - $521,000
$2,468/mo
Price history
Price history is unavailable.
Public tax history
| Year | Property taxes | Tax assessment |
|---|---|---|
| 2026 | $4,224 +50.4% | $456,800 -0.1% |
| 2025 | $2,808 +3.6% | $457,300 +5.4% |
| 2024 | $2,711 -8.8% | $433,700 +6.2% |
| 2023 | $2,974 +12.4% | $408,200 -12.5% |
| 2022 | $2,646 +17.1% | $466,400 +27.5% |
| 2021 | $2,260 -3.5% | $365,900 +26.2% |
| 2020 | $2,343 +18.5% | $289,900 +6.5% |
| 2019 | $1,977 +22.8% | $272,300 +18.4% |
| 2018 | $1,610 +109.9% | $229,900 +14.7% |
| 2017 | $767 | $200,500 +7.7% |
| 2016 | $767 | $186,100 +8.5% |
| 2015 | $767 -40.2% | $171,500 +46.1% |
| 2012 | $1,281 -41.6% | $117,400 -1.7% |
| 2011 | $2,195 -17.9% | $119,400 -23.1% |
| 2010 | $2,675 | $155,200 -12% |
| 2009 | -- | $176,300 -15.2% |
| 2007 | -- | $207,900 +40.6% |
| 2006 | -- | $147,900 +13.6% |
| 2003 | $699 +6.8% | $130,200 +3.3% |
| 2002 | $654 +2.7% | $126,000 +7% |
| 2001 | $637 | $117,800 |
Find assessor info on the county website
Monthly payment
Est. payment
Payment breakdown
Explore the cost of this home by adjusting the details. Changes won't be saved.Climate risks
Neighborhood: Northwest
Nearby schools
Schools provided by the listing agent
- Elementary: Shadow Hills
- Middle: River Glen Jr
- High: Capital
- District: Boise School District #1
Source: IMLS. This data may not be complete. We recommend contacting the local school district to confirm school assignments for this home.

Similar homes
- $495,0004 bd2 ba1.6k sqft5417 N Hertford Way, Boise, ID 83714Active
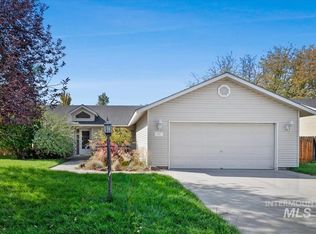 MLS ID #99002676, Kristen Nowack, Redfin Corporation. IMLS
 - $499,9003 bd2 ba2k sqft7436 W Garden Glen Dr, Boise, ID 83714Active
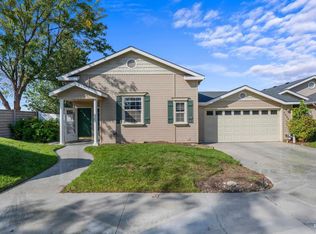 MLS ID #99000667, Michael T Miller, Keller Williams Realty Boise. IMLS
 - $450,0004 bd2 ba1.4k sqft7764 N Gary Ln, Boise, ID 83714Active
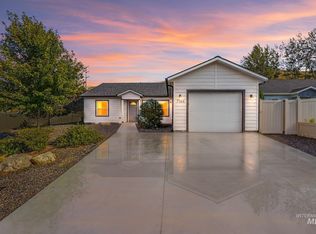 MLS ID #98999912, Nate Walsh, Silvercreek Realty Group. IMLS
 - $484,9003 bd2 ba1.5k sqft6270 N Sparkford Way, Boise, ID 83713Active
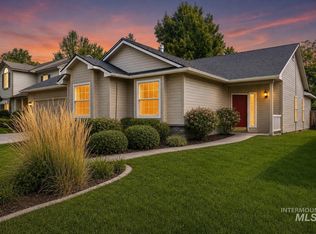 MLS ID #98996597, Darrin Jaszkowiak, RE/MAX Advisors. IMLS
