Welcome to this beautifully reimagined single-level ranch in Boise's desirable Indian Lake subdivision. Thoughtfully taken down to the studs and completely transformed, this 3-bedroom, 2-bath home with a versatile flex room or office blends timeless character with modern design and elevated finishes throughout. At the heart of the home, a stunning new kitchen flows seamlessly into the open-concept living and dining spaces, creating an inviting atmosphere for everyday living and effortless entertaining. Every detail has been intentionally curated, featuring custom touches, premium materials, and stylish finishes that set this home apart. The exterior is just as impressive, with all-new siding, upgraded windows, a new sprinkler system, and a spacious .236-acre lot offering plenty of room to enjoy the outdoors. The upgraded garage features a thoughtfully designed organization system, adding both function and convenience. Nestled in an established neighborhood with a golf course & no HOA, this home offers the perfect balance of comfort, character, and accessibility, just minutes from freeway access, downtown Boise, and the airport. A truly special, turnkey home where every detail has been considered.
Pending
$599,000
4793 S Kachinas Ave, Boise, ID 83709
3beds
2baths
1,695sqft
Single Family Residence
Built in 1978
10,280 Square Feet Lot
$581,800 Zestimate®
$353/sqft
$-- HOA
What's special
Beautifully reimagined single-level ranchStylish finishesPremium materialsCustom touchesAll-new sidingUpgraded windowsNew sprinkler system
- 10 days
- 1,670
- 184
Likely to sell faster than
Zillow last checked:
Listing updated:
Listed by:
Irina Mazhukhin Cell:208-761-2232,
Boise Premier Real Estate,
Carlie Seamons 208-989-8261,
Boise Premier Real Estate
Source: IMLS,MLS#: 99003404
Facts & features
Interior
Bedrooms & bathrooms
- Bedrooms: 3
- Bathrooms: 2
- Main level bathrooms: 2
- Main level bedrooms: 3
Primary bedroom
- Level: Main
Bedroom 2
- Level: Main
Bedroom 3
- Level: Main
Heating
- Other
Cooling
- Central Air
Appliances
- Included: Electric Water Heater, Dishwasher, Microwave
Features
- Bath-Master, Bed-Master Main Level, Den/Office, Great Room, Walk-In Closet(s), Walk In Shower, Pantry, Kitchen Island, Quartz Counters, Number of Baths Main Level: 2
- Flooring: Tile
- Has basement: No
- Has fireplace: Yes
- Fireplace features: Other
Interior area
- Total structure area: 1,695
- Total interior livable area: 1,695 sqft
- Finished area above ground: 1,695
Property
Parking
- Total spaces: 2
- Parking features: Attached
- Attached garage spaces: 2
Features
- Levels: One
- Patio & porch: Covered Patio/Deck
- Fencing: Wood
Lot
- Size: 10,280 Square Feet
- Dimensions: 108 feet x 80 feet
- Features: 10000 SF - .49 AC, Sidewalks
Details
- Parcel number: R4221300420
Construction
Type & style
- Home type: SingleFamily
- Property subtype: Single Family Residence
Materials
- Brick, Frame
- Roof: Composition
Condition
- Year built: 1978
Utilities & green energy
- Water: Public
- Utilities for property: Sewer Connected
Community & HOA
Community
- Subdivision: Indian Lake Sub
Location
- Region: Boise
Financial & listing details
- Price per square foot: $353/sqft
- Tax assessed value: $371,700
- Annual tax amount: $1,678
- Date on market: 10/11/2026
- Listing terms: Cash,Consider All,Conventional,VA Loan
- Ownership: Fee Simple
- Road surface type: Paved
Estimated market value
$581,800
$553,000 - $611,000
$2,499/mo
Price history
Price history is unavailable.
Public tax history
| Year | Property taxes | Tax assessment |
|---|---|---|
| 2026 | $1,678 +10.7% | $371,700 -1.5% |
| 2025 | $1,516 -0.8% | $377,200 +4.9% |
| 2024 | $1,528 -19.5% | $359,600 +4.6% |
| 2023 | $1,899 +14.3% | $343,800 -19.7% |
| 2022 | $1,661 +6.8% | $428,300 +28.5% |
| 2021 | $1,555 +8.5% | $333,300 +25.9% |
| 2020 | $1,433 +22.6% | $264,800 +8.7% |
| 2019 | $1,169 +9% | $243,700 +16.7% |
| 2018 | $1,072 +5.4% | $208,800 +9.9% |
| 2017 | $1,017 | $190,000 +10.5% |
| 2016 | $1,017 | $171,900 +13% |
| 2015 | $1,017 +126.6% | $152,100 +21.4% |
| 2012 | $449 -47.7% | $125,300 |
| 2011 | $857 -11.8% | $125,300 -14.1% |
| 2010 | $973 | $145,800 -4% |
| 2009 | -- | $151,900 +3.3% |
| 2007 | -- | $147,000 +10.6% |
| 2006 | -- | $132,900 +18% |
| 2003 | $504 +11.5% | $112,600 +4.2% |
| 2002 | $453 -2.5% | $108,100 +3.8% |
| 2001 | $464 | $104,100 |
Find assessor info on the county website
Monthly payment
Est. payment
Payment breakdown
Explore the cost of this home by adjusting the details. Changes won't be saved.Climate risks
Neighborhood: South Cole
Nearby schools
Schools provided by the listing agent
- Elementary: Hillcrest
- Middle: West Boise Jr
- High: Borah
- District: Boise School District #1
Source: IMLS. This data may not be complete. We recommend contacting the local school district to confirm school assignments for this home.

Similar homes
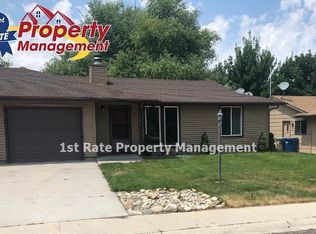
- $650,0003 bd2 ba1.3k sqft9055 W Highlander Rd, Boise, ID 83709Active
 MLS ID #99002768, Vicki Lynn, Elevate Realty. IMLS
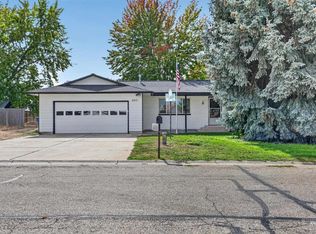
- $529,0003 bd2 ba1.7k sqft4702 S Cochees Ave, Boise, ID 83709Back on Market
 MLS ID #98999450, Cari Payne, Windermere Real Estate Professionals. IMLS
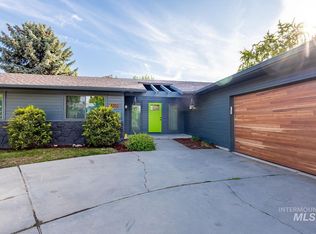
- $630,0003 bd2 ba1.7k sqft1015 N Maple Grove Rd, Boise, ID 83704Active
 MLS ID #99004034, Donna Rogers, Keller Williams Realty Boise. IMLS
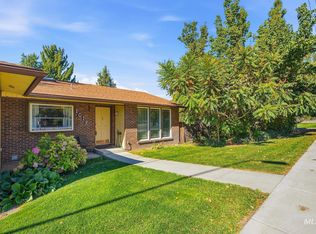
- $550,0003 bd2 ba1.3k sqft9111 W Teakwood Dr, Boise, ID 83709Price Change
 MLS ID #99000336, Joseph Brant, exp Realty, LLC. IMLS
