Don’t miss this Unique Boise Bench Property! Currently set up as Residential with a Small Business (Appliance Repair) the zoning of MX-1 allows for many more opportunities! Sitting on a large .32 Acre irrigated lot the residence features large family & rec/bonus room, galley kitchen, 4+ bedrooms & unfinished spaces to complete as you like! Oversized attached 2 car garage plus 24x30 shop with power, heating, a large work bench & a half bath. Some MX-1 possibilities include: Multi Family Units, Small Business, Day Care, Boarding House/Short Term Rental, Office and so much more! Property has several split options. Can be split to meet the city dimensional requirements, or it can be split with either a Minor Land Division or a Subdivision Plat. Either would just have to meet the city requirements. This property has so much potential!
Active
Price cut: $25.9K (10/24)
$699,000
4828 W Kootenai St, Boise, ID 83705
4beds
2baths
2,376sqft
Single Family Residence
Built in 1963
0.32 Acres Lot
$685,100 Zestimate®
$294/sqft
$-- HOA
What's special
Galley kitchen
- 37 days
- 1,036
- 50
Zillow last checked:
Listing updated:
Listed by:
Jessica Steiger Cell:208-794-1611,
Silvercreek Realty Group
Source: IMLS,MLS#: 99002807
Facts & features
Interior
Bedrooms & bathrooms
- Bedrooms: 4
- Bathrooms: 2
- Main level bathrooms: 1
- Main level bedrooms: 3
Primary bedroom
- Level: Main
- Area: 143
- Dimensions: 13 x 11
Bedroom 2
- Level: Main
- Area: 110
- Dimensions: 11 x 10
Bedroom 3
- Level: Main
- Area: 110
- Dimensions: 11 x 10
Bedroom 4
- Level: Lower
- Area: 121
- Dimensions: 11 x 11
Bedroom 5
- Level: Lower
- Area: 195
- Dimensions: 15 x 13
Family room
- Level: Main
- Area: 266
- Dimensions: 19 x 14
Kitchen
- Level: Main
- Area: 88
- Dimensions: 11 x 8
Heating
- Heated, Forced Air, Natural Gas
Cooling
- Central Air
Appliances
- Included: Electric Water Heater, Dishwasher, Disposal, Microwave, Oven/Range Freestanding, Refrigerator
Features
- Bathroom, Sink, Workbench, Bed-Master Main Level, Family Room, Rec/Bonus, Breakfast Bar, Number of Baths Main Level: 1, Number of Baths Below Grade: 0.5
- Flooring: Concrete, Hardwood, Carpet, Laminate
- Has basement: No
- Has fireplace: No
Interior area
- Total structure area: 2,376
- Total interior livable area: 2,376 sqft
- Finished area above ground: 1,188
- Finished area below ground: 594
Property
Parking
- Total spaces: 2
- Parking features: Garage Door Access, Attached, RV Access/Parking, Driveway
- Attached garage spaces: 2
- Has uncovered spaces: Yes
Features
- Levels: Single with Below Grade
- Fencing: Wood
- Waterfront features: Irrigation Canal/Ditch
Lot
- Size: 0.32 Acres
- Features: 10000 SF - .49 AC, Garden, Irrigation Available, Sidewalks, Auto Sprinkler System, Full Sprinkler System, Manual Sprinkler System, Irrigation Sprinkler System
Details
- Additional structures: Shed(s)
- Parcel number: R7337001910
- Zoning: City of Boise - MX-1
Construction
Type & style
- Home type: SingleFamily
- Property subtype: Single Family Residence
Materials
- Brick, Frame
- Roof: Composition
Condition
- Year built: 1963
Utilities & green energy
- Water: Public
- Utilities for property: Sewer Connected, Electricity Connected, Water Connected, Natural Gas Connected, Cable Connected, Broadband Internet
Community & HOA
Community
- Subdivision: Rankin Tract
Location
- Region: Boise
Financial & listing details
- Price per square foot: $294/sqft
- Tax assessed value: $499,500
- Annual tax amount: $3,365
- Date on market: 10/5/2026
- Listing terms: Cash,Conventional
- Ownership: Fee Simple
- Electric utility on property: Yes
- Road surface type: Paved
Estimated market value
$685,100
$651,000 - $719,000
$3,628/mo
Price history
Price history is unavailable.
Public tax history
| Year | Property taxes | Tax assessment |
|---|---|---|
| 2026 | $3,366 +12.5% | $499,500 +1.9% |
| 2025 | $2,992 +2.2% | $490,200 +7.8% |
| 2024 | $2,927 -15.6% | $454,700 +5.4% |
| 2023 | $3,467 +6.9% | $431,500 -17.8% |
| 2022 | $3,242 -3% | $524,800 +24.5% |
| 2021 | $3,342 +0.6% | $421,600 +10.5% |
| 2020 | $3,323 +23% | $381,500 +10.6% |
| 2019 | $2,703 +32.8% | $344,900 +24.1% |
| 2018 | $2,034 +721.6% | $278,000 +22.3% |
| 2017 | $248 | $227,300 +10.6% |
| 2016 | $248 | $205,600 +13.7% |
| 2015 | $248 | $180,800 +59.6% |
| 2012 | -- | $113,300 -1.6% |
| 2011 | $1,053 -20.7% | $115,100 -25.6% |
| 2010 | $1,327 | $154,700 -16.9% |
| 2009 | -- | $186,200 +6.7% |
| 2007 | -- | $174,500 +13.4% |
| 2006 | $265 | $153,900 +20.7% |
| 2003 | -- | $127,500 +5.4% |
| 2002 | $139 -13% | $121,000 |
| 2001 | $160 | $121,000 |
Find assessor info on the county website
Monthly payment
Est. payment
Payment breakdown
Explore the cost of this home by adjusting the details. Changes won't be saved.Climate risks
Neighborhood: Central Bench
Nearby schools
Schools provided by the listing agent
- Elementary: Monroe
- Middle: South (Boise)
- High: Borah
- District: Boise School District #1
Source: IMLS. This data may not be complete. We recommend contacting the local school district to confirm school assignments for this home.


Similar homes
- $729,9004 bd2 ba2.2k sqft10195 W La Hontan Dr, Boise, ID 83709Active
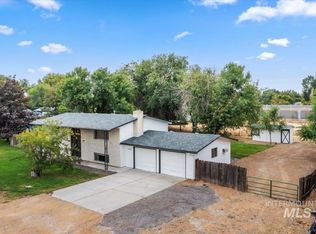 MLS ID #99000171, Katie Gregson, Realty ONE Group Professionals. IMLS
- $649,0003 bd4 ba2.4k sqft10694 W Seneca Dr, Boise, ID 83709Active
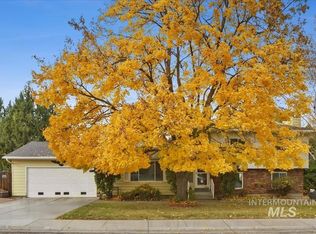 MLS ID #99004635, Denise Abmont, Amherst Madison. IMLS
- $699,9004 bd2 ba2.2k sqft2590 S Cloverdale Rd, Boise, ID 83709Active
 MLS ID #98996948, Jeff Christianson, exp Realty, LLC. IMLS
- $675,0004 bd2 ba2k sqft3701 N Woody Dr, Boise, ID 83703Active
 MLS ID #99003154, Jason Lowies, exp Realty, LLC. IMLS
