Spacious Boise home on an oversized .38-acre lot offering 3,200 SF, 5 bedrooms, 3 bathrooms and room to make it your own. Home has 3 legal addresses and could be used as a possible multi unit for income stream. Has CUP for Child Day Care currently. The generous floor plan provides potential for multiple living spaces, including a great room and family room, plus formal dining and plenty of flexibility for everyday living, entertaining, a home office or hobbies. Outside, the expansive lot is a standout with space for gardening, recreation and outdoor living, along with a covered patio/deck and RV parking. A 3-car garage/carport provides additional parking and storage. Centrally located with convenient access to shopping, dining and everyday amenities, this established Boise property offers a rare combination of square footage, lot size and versatility. No HOA and connected to Boise city water and sewer. Bring your ideas and take advantage of the space, setting and potential this property has to offer. Seller is in process of putting on a NEW ROOF
Active
$600,000
5890 N Gary Ln, Boise, ID 83714
5beds
3baths
3,200sqft
Single Family Residence
Built in 1966
0.38 Acres Lot
$588,100 Zestimate®
$188/sqft
$-- HOA
What's special
Rv parkingGenerous floor planMultiple living spacesAdditional parking and storageGreat roomFamily roomFormal dining
- 45 days
- 1,134
- 135
Zillow last checked:
Listing updated:
Listed by:
Paul Heim Cell:208-794-8175,
Silvercreek Realty Group
Source: IMLS,MLS#: 99003015
Facts & features
Interior
Bedrooms & bathrooms
- Bedrooms: 5
- Bathrooms: 3
- Main level bathrooms: 1
Primary bedroom
- Level: Upper
- Area: 300
- Dimensions: 20 x 15
Bedroom 2
- Level: Upper
- Area: 168
- Dimensions: 14 x 12
Bedroom 3
- Level: Upper
- Area: 195
- Dimensions: 15 x 13
Bedroom 4
- Level: Upper
- Area: 169
- Dimensions: 13 x 13
Bedroom 5
- Level: Upper
- Area: 165
- Dimensions: 15 x 11
Dining room
- Level: Main
- Area: 156
- Dimensions: 12 x 13
Family room
- Level: Main
- Area: 306
- Dimensions: 18 x 17
Kitchen
- Level: Main
- Area: 247
- Dimensions: 13 x 19
Heating
- Forced Air, Natural Gas, Wood
Cooling
- Central Air
Appliances
- Included: Electric Water Heater, Dishwasher, Disposal, Microwave, Oven/Range Freestanding, Refrigerator
Features
- Bath-Master, Formal Dining, Family Room, Great Room, Double Vanity, Walk In Shower, Breakfast Bar, Laminate Counters, Number of Baths Main Level: 1, Number of Baths Upper Level: 2
- Flooring: Tile, Carpet, Vinyl
- Has basement: No
- Has fireplace: Yes
- Fireplace features: Three or More, Wood Burning Stove
Interior area
- Total structure area: 3,200
- Total interior livable area: 3,200 sqft
- Finished area above ground: 3,200
- Finished area below ground: 0
Property
Parking
- Total spaces: 5
- Parking features: Detached, Carport, RV Access/Parking
- Garage spaces: 3
- Carport spaces: 2
- Covered spaces: 5
Features
- Levels: Two
- Patio & porch: Covered Patio/Deck
- Fencing: Partial,Metal,Wood
Lot
- Size: 0.38 Acres
- Features: 10000 SF - .49 AC, Garden, Sidewalks, Chickens, Corner Lot, Auto Sprinkler System, Manual Sprinkler System
Details
- Additional structures: Separate Living Quarters
- Parcel number: R3046751985
Construction
Type & style
- Home type: SingleFamily
- Property subtype: Single Family Residence
Materials
- Frame, Vinyl Siding
- Foundation: Crawl Space, Slab
- Roof: Wood
Condition
- Year built: 1966
Utilities & green energy
- Water: Public
- Utilities for property: Sewer Connected
Community & HOA
Community
- Subdivision: Garys Sub
Location
- Region: Boise
Financial & listing details
- Price per square foot: $188/sqft
- Tax assessed value: $465,400
- Annual tax amount: $4,237
- Date on market: 10/7/2026
- Listing terms: Cash,Conventional,FHA,VA Loan,HomePath
- Ownership: Fee Simple
Estimated market value
$588,100
$559,000 - $618,000
$3,791/mo
Price history
Price history is unavailable.
Public tax history
| Year | Property taxes | Tax assessment |
|---|---|---|
| 2026 | -- | $465,400 |
| 2025 | -- | -- |
Find assessor info on the county website
Monthly payment
Est. payment
Payment breakdown
Explore the cost of this home by adjusting the details. Changes won't be saved.Climate risks
Neighborhood: Pierce Park
Nearby schools
Schools provided by the listing agent
- Elementary: Pierce Park
- Middle: River Glen Jr
- High: Capital
- District: Boise School District #1
Source: IMLS. This data may not be complete. We recommend contacting the local school district to confirm school assignments for this home.

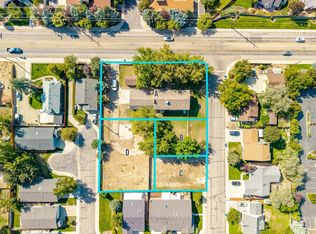
Similar homes
- $489,0004 bd2 ba1.6k sqft5417 N Hertford Way, Boise, ID 83714Active
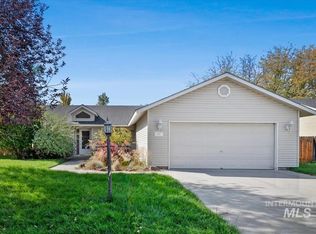 MLS ID #99002676, Kristen Nowack, Redfin Corporation. IMLS
- $585,0006 bd2 ba2.4k sqft4155 N Kilarney Dr, Boise, ID 83704Price Change
 MLS ID #99005082, Cameron Martin, Homes of Idaho. IMLS
- $585,0005 bd3 ba2.7k sqft4664 N Syracuse Pl, Boise, ID 83713Active
 MLS ID #99004077, Paige Pearce, Keller Williams Realty Boise. IMLS
- $634,9994 bd3 ba2.3k sqft4928 N Lawsonia Pl, Boise, ID 83713Active
 MLS ID #99004091, Timothy Johnson, exp Realty, LLC. IMLS
