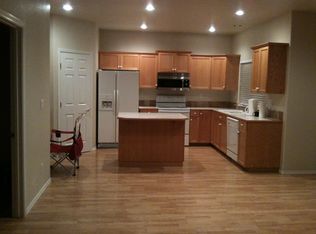
Located in Boise’s established Legends subdivision, this 5-bedroom, 3-bath home offers 2,384 square feet of living space and a 3-car garage. Situated on a spacious corner lot with mature landscaping and large shade trees, the property features a quiet backyard enclosed by a privacy fence. Inside, you’ll find wide-plank engineered flooring, stainless steel appliances, and a kitchen island with a prep sink. Recent updates include fresh paint, new carpet, and a roof installed in 2022. Conveniently located with easy access to Eagle, Meridian, Downtown Boise, The Village, and I-84 this home offers a combination of space, privacy, and convenience.
New
$649,999
4928 N Lawsonia Pl, Boise, ID 83713
5beds
3baths
2,384sqft
Single Family Residence
Built in 1997
0.27 Acres Lot
$639,900 Zestimate®
$273/sqft
$51/mo HOA
What's special
Fresh paintLarge shade treesMature landscapingStainless steel appliancesWide-plank engineered flooringSpacious corner lot
- 1 day
- 393
- 90
Likely to sell faster than
Zillow last checked:
Listing updated:
Listed by:
Timothy Johnson Cell:208-484-1763,
exp Realty, LLC,
Doug Johnston 208-866-7788,
exp Realty, LLC
Source: IMLS,MLS#: 99004091
Facts & features
Interior
Bedrooms & bathrooms
- Bedrooms: 5
- Bathrooms: 3
- Main level bathrooms: 1
- Main level bedrooms: 1
Primary bedroom
- Level: Upper
- Area: 224
- Dimensions: 16 x 14
Bedroom 2
- Level: Upper
- Area: 121
- Dimensions: 11 x 11
Bedroom 3
- Level: Upper
- Area: 121
- Dimensions: 11 x 11
Bedroom 4
- Level: Upper
- Area: 180
- Dimensions: 12 x 15
Bedroom 5
- Level: Main
- Area: 110
- Dimensions: 10 x 11
Dining room
- Level: Main
- Area: 143
- Dimensions: 13 x 11
Family room
- Level: Main
- Area: 221
- Dimensions: 17 x 13
Kitchen
- Level: Main
- Area: 255
- Dimensions: 15 x 17
Living room
- Level: Main
- Area: 180
- Dimensions: 15 x 12
Heating
- Forced Air
Cooling
- Central Air
Appliances
- Included: Gas Water Heater, Tank Water Heater, Dishwasher, Disposal, Oven/Range Built-In, Refrigerator, Washer, Dryer, Gas Range
Features
- Bath-Master, Walk-In Closet(s), Pantry, Kitchen Island, Quartz Counters, Number of Baths Main Level: 1, Number of Baths Upper Level: 2
- Flooring: Carpet, Engineered Vinyl Plank
- Has basement: No
- Has fireplace: Yes
- Fireplace features: Insert
Interior area
- Total structure area: 2,384
- Total interior livable area: 2,384 sqft
- Finished area above ground: 2,384
- Finished area below ground: 0
Video & virtual tour
Property
Parking
- Total spaces: 3
- Parking features: Attached, Driveway
- Attached garage spaces: 3
- Has uncovered spaces: Yes
- Details: Garage: 28x24
Features
- Levels: Two
- Fencing: Full,Wood
Lot
- Size: 0.27 Acres
- Dimensions: 91 x 120
- Features: 10000 SF - .49 AC, Garden, Sidewalks, Corner Lot, Cul-De-Sac, Auto Sprinkler System, Full Sprinkler System, Irrigation Sprinkler System
Details
- Parcel number: R5199250190
Construction
Type & style
- Home type: SingleFamily
- Property subtype: Single Family Residence
Materials
- Frame, HardiPlank Type
- Roof: Composition
Condition
- Year built: 1997
Utilities & green energy
- Water: Public
- Utilities for property: Sewer Connected
Community & HOA
Community
- Subdivision: Legends
HOA
- Has HOA: Yes
- HOA fee: $610 annually
Location
- Region: Boise
Financial & listing details
- Price per square foot: $273/sqft
- Tax assessed value: $564,900
- Annual tax amount: $3,362
- Date on market: 10/19/2026
- Listing terms: Consider All
- Ownership: Fee Simple
- Road surface type: Paved
Estimated market value
$639,900
$608,000 - $672,000
$2,869/mo
Price history
Price history is unavailable.
Public tax history
| Year | Property taxes | Tax assessment |
|---|---|---|
| 2026 | $3,362 -2.1% | $564,900 +2.5% |
| 2025 | $3,436 +2.8% | $550,900 +6% |
| 2024 | $3,342 -13.6% | $519,600 +8.2% |
| 2023 | $3,869 +1.7% | $480,100 -16.2% |
| 2022 | $3,806 +8% | $573,100 +32% |
| 2021 | $3,524 +18% | $434,100 +22.8% |
| 2020 | $2,985 +12% | $353,500 +6.1% |
| 2019 | $2,665 -0.7% | $333,100 +15.8% |
| 2018 | $2,683 +104.8% | $287,600 +3.9% |
| 2017 | $1,310 | $276,700 +5.2% |
| 2016 | $1,310 | $263,100 +5.6% |
| 2015 | $1,310 +8.5% | $249,100 +34.1% |
| 2012 | $1,207 -21% | $185,800 |
| 2011 | $1,529 -0.7% | $185,800 -8.3% |
| 2010 | $1,540 | $202,600 |
| 2009 | -- | $202,600 -28.3% |
| 2007 | $1,245 -11.5% | $282,500 +21.5% |
| 2006 | $1,407 +9.6% | $232,500 +10.3% |
| 2003 | $1,284 +1.2% | $210,700 +1.6% |
| 2002 | $1,269 -3.6% | $207,400 |
| 2001 | $1,316 | $207,400 |
Find assessor info on the county website
Monthly payment
Est. payment
Payment breakdown
Explore the cost of this home by adjusting the details. Changes won't be saved.Climate risks
Neighborhood: 83713
Nearby schools
Schools provided by the listing agent
- Elementary: Joplin
- Middle: Lowell Scott Middle
- High: Centennial
- District: West Ada School District
Source: IMLS. This data may not be complete. We recommend contacting the local school district to confirm school assignments for this home.

Similar homes
- $595,0005 bd3 ba2.7k sqft4664 N Syracuse Pl, Boise, ID 83713New
 MLS ID #99004077, Paige Pearce, Keller Williams Realty Boise. IMLS
- $799,9505 bd3 ba2.8k sqft13252 W Redwick Dr, Boise, ID 83713New
 MLS ID #99004054, Cindy Smith, Boise Premier Real Estate. IMLS
- $649,9004 bd2 ba2k sqft3917 N Waterloo Way, Boise, ID 83713Active
 MLS ID #99002470, Jeffrey Jones, 208 PREMIER REAL ESTATE. IMLS
- $690,0004 bd3 ba2.3k sqft12508 W Freedom Dr, Boise, ID 83713Active
 MLS ID #99003089, Tiffany Clyde, Homes of Idaho. IMLS
