Beautiful Custom-Built Home in Edinburgh Place. Welcome to this beautiful custom-built Beachwood Construction home in well-known Edinburgh Place subdivision in Meridian! Offering 4 bedrooms, 2.5 bathrooms, 2,374 sq. ft., and an oversized 3-car garage, this meticulously maintained home is clean, move-in ready, and packed with desirable features. Recent updates include a brand-new roof installed in January 2025, a newer HVAC system installed in September 2024, beautiful new flooring, and a new oven/range and microwave. The main level features a spacious primary suite with a private bathroom complete with a separate walk-in shower and soaking tub. The inviting living room boasts large windows that fill the space with natural light, along with a cozy gas fireplace. The kitchen features granite countertops and stainless-steel appliances, providing both style and functionality. Upstairs, you'll find three generously sized bedrooms, a versatile den area, and a bonus room, great for entertainment. Step outside to enjoy the beautifully landscaped backyard featuring a large covered patio, fully fenced yard, spacious storage shed, and dedicated RV parking complete with a 30-amp electrical hookup and RV dump. Ideally located just minutes from The Village, shopping, dining, and some of Meridian's best restaurants. Super clean, exceptionally well maintained, and truly move-in ready!
New
$615,000
2082 E Glasgow St, Meridian, ID 83646
4beds
3baths
2,374sqft
Single Family Residence
Built in 2001
8,712 Square Feet Lot
$605,600 Zestimate®
$259/sqft
$40/mo HOA
What's special
- 17 hours
- 159
- 28
Zillow last checked:
Listing updated:
Listed by:
John Espinosa Cell:208-484-7837,
Silvercreek Realty Group
Source: IMLS,MLS#: 99002521
Facts & features
Interior
Bedrooms & bathrooms
- Bedrooms: 4
- Bathrooms: 3
- Main level bathrooms: 1
- Main level bedrooms: 1
Primary bedroom
- Level: Main
- Area: 210
- Dimensions: 15 x 14
Bedroom 2
- Level: Upper
- Area: 143
- Dimensions: 13 x 11
Bedroom 3
- Level: Upper
- Area: 121
- Dimensions: 11 x 11
Bedroom 4
- Level: Upper
- Area: 120
- Dimensions: 12 x 10
Kitchen
- Level: Main
- Area: 108
- Dimensions: 12 x 9
Living room
- Level: Main
- Area: 224
- Dimensions: 16 x 14
Heating
- Forced Air, Natural Gas
Cooling
- Central Air
Appliances
- Included: Gas Water Heater, Tank Water Heater, Dishwasher, Disposal, Microwave, Oven/Range Freestanding, Water Softener Owned
Features
- Bath-Master, Bed-Master Main Level, Den/Office, Rec/Bonus, Double Vanity, Walk-In Closet(s), Walk In Shower, Breakfast Bar, Pantry, Granite Counters, Number of Baths Main Level: 1, Number of Baths Upper Level: 1, Bonus Room Size: 19x12, Bonus Room Level: Upper
- Flooring: Tile, Carpet, Engineered Wood Floors
- Has basement: No
- Number of fireplaces: 1
- Fireplace features: One, Gas
Interior area
- Total structure area: 2,374
- Total interior livable area: 2,374 sqft
- Finished area above ground: 2,374
- Finished area below ground: 0
Property
Parking
- Total spaces: 3
- Parking features: Attached, RV Access/Parking, Driveway
- Attached garage spaces: 3
- Has uncovered spaces: Yes
Features
- Levels: Two
- Patio & porch: Covered Patio/Deck
- Fencing: Full,Wood
Lot
- Size: 8,712 Square Feet
- Dimensions: 100 x 86
- Features: Standard Lot 6000-9999 SF, Garden, Irrigation Available, Sidewalks, Auto Sprinkler System, Full Sprinkler System, Pressurized Irrigation Sprinkler System
Details
- Additional structures: Shed(s)
- Parcel number: R2109510470
- Lease amount: $0
Construction
Type & style
- Home type: SingleFamily
- Property subtype: Single Family Residence
Materials
- Frame, HardiPlank Type
- Foundation: Crawl Space
- Roof: Architectural Style
Condition
- Year built: 2001
Details
- Builder name: Beachwood
Utilities & green energy
- Water: Public
- Utilities for property: Sewer Connected, Cable Connected
Community & HOA
Community
- Subdivision: Edinburgh Place
HOA
- Has HOA: Yes
- HOA fee: $475 annually
Location
- Region: Meridian
Financial & listing details
- Price per square foot: $259/sqft
- Tax assessed value: $594,100
- Annual tax amount: $1,789
- Date on market: 10/1/2026
- Listing terms: Cash,Conventional,FHA,VA Loan
- Ownership: Fee Simple
- Road surface type: Paved
Estimated market value
$605,600
$575,000 - $636,000
$2,866/mo
Price history
Price history is unavailable.
Public tax history
| Year | Property taxes | Tax assessment |
|---|---|---|
| 2026 | $1,790 -0.2% | $594,100 +13.8% |
| 2025 | $1,794 -3.2% | $522,100 +7.6% |
| 2024 | $1,853 -22.6% | $485,300 +3.3% |
| 2023 | $2,394 +4.9% | $469,800 -18.4% |
| 2022 | $2,283 +12.6% | $576,000 +28.9% |
| 2021 | $2,027 -23.1% | $446,700 +30.2% |
| 2020 | $2,637 +22.2% | $343,200 -0.2% |
| 2019 | $2,158 +4.3% | $343,800 +20.7% |
| 2018 | $2,070 +2.2% | $284,900 +6.4% |
| 2017 | $2,025 | $267,800 +6% |
| 2016 | $2,025 | $252,600 +5.4% |
| 2015 | $2,025 +12.6% | $239,700 +35.8% |
| 2012 | $1,799 +48.9% | $176,500 |
| 2011 | $1,208 -1.5% | $176,500 -6.7% |
| 2010 | $1,227 -8.2% | $189,100 +6% |
| 2009 | $1,337 +35.3% | $178,400 -34.9% |
| 2007 | $988 -13.1% | $273,900 +25.6% |
| 2006 | $1,137 +24.6% | $218,000 +12.7% |
| 2003 | $913 | $193,400 +1.6% |
| 2002 | -- | $190,400 |
Find assessor info on the county website
Monthly payment
Est. payment
Payment breakdown
Explore the cost of this home by adjusting the details. Changes won't be saved.Climate risks
Neighborhood: 83646
Nearby schools
Schools provided by the listing agent
- Elementary: Discovery
- Middle: Heritage Middle School
- High: Rocky Mountain
- District: West Ada School District
Source: IMLS. This data may not be complete. We recommend contacting the local school district to confirm school assignments for this home.

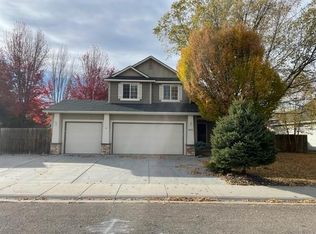
Similar homes
- $625,0003 bd3 ba2.1k sqft4897 N Red Hills Ave, Meridian, ID 83646New
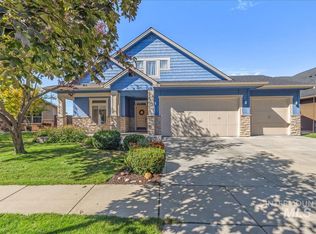 MLS ID #99002409, Michael Conklin, JPAR Live Local. IMLS
 - $629,9004 bd3 ba2.4k sqft14554 W Woodspring Dr, Boise, ID 83713New
 MLS ID #99002327, Thomas Chapman, Silvercreek Realty Group. IMLS
 - $584,9993 bd2 ba1.8k sqft1823 E Summercove Dr, Meridian, ID 83646New
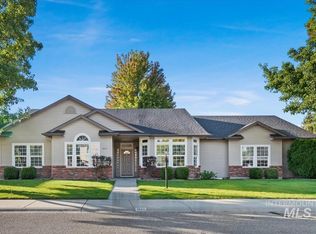 MLS ID #99002415, Jason Van Dam, Boise Premier Real Estate. IMLS
 - $569,9005 bd3 ba2.8k sqft152 E Cassidy Dr, Meridian, ID 83646New
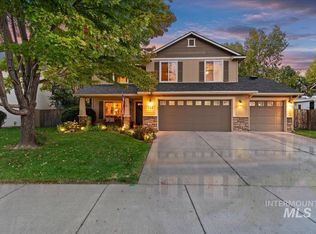 MLS ID #99002313, Travis Rosenberry, Sweet Group Realty. IMLS
