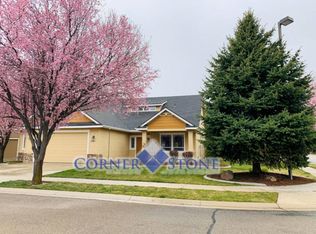
PRICE IMPROVEMENT + 1-YEAR HOME WARRANTY! Discover the perfect blend of style, comfort, and flexibility in desirable Northeast Meridian! Located in a premier fiber-optic community, this beautifully maintained 4-bedroom, 2.5-bath home offers modern American traditional style with subtle Craftsman charm and beautiful hardwood floors. The spacious fourth bedroom is a standout, ready to become a home theater, bonus room, executive office, or whatever fits your lifestyle. The inviting living room features a cozy gas fireplace and opens to a stylish kitchen with bar seating, gas range, and included refrigerator. Enjoy outdoor living with a side patio featuring a gas grill stub, plus a private backyard with a hot tub and custom sunshades—perfect for relaxing or entertaining. The light-filled primary suite includes a reading nook, walk-in closet, and spacious bath with separate soaking tub and shower. Additional highlights include prewiring for EV charging, 30 Amp RV outlet and an impressive garage with a dedicated shop and mini-split for year-round comfort. And the location is hard to beat! The neighborhood clubhouse, pool, and workout room are just steps away, with event space available for special occasions. Close to shopping, dining, and everyday conveniences. With a new price improvement and 1-year home warranty, this is an opportunity worth seeing in person!
Active
Price cut: $6K (9/23)
$579,000
1013 E Legacy View Dr, Meridian, ID 83646
4beds
3baths
2,394sqft
Single Family Residence
Built in 2003
7,187 Square Feet Lot
$577,200 Zestimate®
$242/sqft
$55/mo HOA
What's special
Cozy gas fireplaceRelaxing hot tubStylish kitchenIncluded refrigeratorImpressively oversized fourth bedroomBar seatingBeautiful hardwood floors
- 64 days
- 1,035
- 50
Likely to sell faster than
Zillow last checked:
Listing updated:
Listed by:
Willie Lafrades Main:208-323-4000,
John L Scott Boise
Source: IMLS,MLS#: 98995895
Facts & features
Interior
Bedrooms & bathrooms
- Bedrooms: 4
- Bathrooms: 3
Primary bedroom
- Level: Upper
- Area: 180
- Dimensions: 15 x 12
Bedroom 2
- Level: Upper
- Area: 120
- Dimensions: 10 x 12
Bedroom 3
- Level: Upper
- Area: 132
- Dimensions: 11 x 12
Bedroom 4
- Level: Upper
- Area: 288
- Dimensions: 18 x 16
Kitchen
- Level: Main
- Area: 160
- Dimensions: 16 x 10
Living room
- Level: Main
- Area: 288
- Dimensions: 18 x 16
Heating
- Forced Air, Natural Gas
Cooling
- Cooling, Central Air
Appliances
- Included: Gas Water Heater, Dishwasher, Disposal, Microwave, Oven/Range Freestanding, Refrigerator, Gas Range
Features
- Bath-Master, Rec/Bonus, Walk-In Closet(s), Breakfast Bar, Pantry, Laminate Counters, Number of Baths Upper Level: 2
- Flooring: Hardwood, Carpet
- Has basement: No
- Has fireplace: Yes
- Fireplace features: Gas
Interior area
- Total structure area: 2,394
- Total interior livable area: 2,394 sqft
- Finished area above ground: 2,394
- Finished area below ground: 0
Property
Parking
- Total spaces: 2
- Parking features: Attached, Driveway
- Attached garage spaces: 2
- Has uncovered spaces: Yes
- Details: Garage: 26x36
Features
- Levels: Two
- Pool features: Community, In Ground, Pool
- Fencing: Full,Metal,Wood
Lot
- Size: 7,187 Square Feet
- Features: Standard Lot 6000-9999 SF, Irrigation Available, Sidewalks, Auto Sprinkler System, Full Sprinkler System
Details
- Additional structures: Shop
- Parcel number: R7288590880
- Zoning: R-8
Construction
Type & style
- Home type: SingleFamily
- Property subtype: Single Family Residence
Materials
- Frame, Stone, Stucco
- Roof: Composition
Condition
- Year built: 2003
Details
- Builder name: Tahoe Homes
Utilities & green energy
- Water: Public
- Utilities for property: Sewer Connected, Cable Connected, Broadband Internet
Community & HOA
Community
- Subdivision: Quenzer Commons
HOA
- Has HOA: Yes
- HOA fee: $660 annually
Location
- Region: Meridian
Financial & listing details
- Price per square foot: $242/sqft
- Tax assessed value: $560,300
- Annual tax amount: $1,959
- Date on market: 7/31/2026
- Listing terms: Cash,Conventional,FHA,VA Loan
- Ownership: Fee Simple,Fractional Ownership: No
- Road surface type: Paved
Estimated market value
$577,200
$548,000 - $606,000
$2,919/mo
Price history
Price history is unavailable.
Public tax history
| Year | Property taxes | Tax assessment |
|---|---|---|
| 2026 | $1,959 -3.8% | $560,300 +0.1% |
| 2025 | $2,036 -2.2% | $559,700 +4.8% |
| 2024 | $2,083 -20% | $534,000 +4.2% |
| 2023 | $2,602 +6.4% | $512,500 -16.7% |
| 2022 | $2,446 +12.6% | $615,100 +31% |
| 2021 | $2,172 -16.5% | $469,600 +30.2% |
| 2020 | $2,602 +15.5% | $360,600 +5.9% |
| 2019 | $2,253 +1.1% | $340,600 +16.2% |
| 2018 | $2,228 +1.6% | $293,000 +4.4% |
| 2017 | $2,193 | $280,600 +5.6% |
| 2016 | $2,193 | $265,700 +5.6% |
| 2015 | $2,193 +10.1% | $251,600 +25.7% |
| 2012 | $1,991 +34.7% | $200,100 |
| 2011 | $1,479 +5.4% | $200,100 -4.4% |
| 2010 | $1,403 -12.4% | $209,300 -5.3% |
| 2009 | $1,601 +46.1% | $220,900 -23% |
| 2007 | $1,095 -23.2% | $286,700 +4.2% |
| 2006 | $1,426 | $275,200 |
Find assessor info on the county website
Monthly payment
Est. payment
Payment breakdown
Explore the cost of this home by adjusting the details. Changes won't be saved.Climate risks
Neighborhood: 83646
Nearby schools
Schools provided by the listing agent
- Elementary: Prospect
- Middle: Heritage Middle School
- High: Rocky Mountain
- District: West Ada School District
Source: IMLS. This data may not be complete. We recommend contacting the local school district to confirm school assignments for this home.

Similar homes
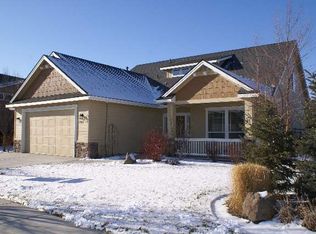
- $500,0004 bd3 ba1.7k sqft3389 N Yellow Peak Ave, Meridian, ID 83646Active
 MLS ID #99000782, Jim Paulson, Progressive Realty Corporation. IMLS
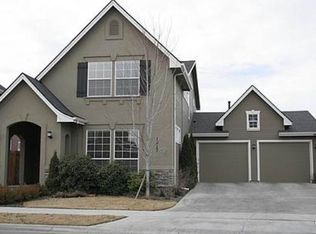
 - $517,9003 bd3 ba2.5k sqft1237 E Star Dr, Meridian, ID 83646Active
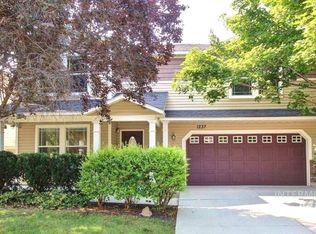 MLS ID #98996726, Stephanie Huffman, exp Realty, LLC. IMLS
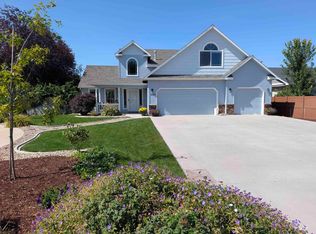
 - $622,0003 bd3 ba2.6k sqft974 E Switchback Dr, Meridian, ID 83642Active
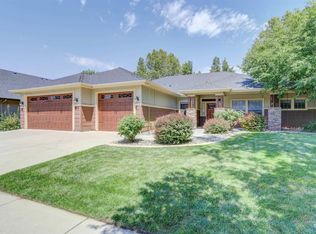 MLS ID #98995372, Leeda Ratliff, Silvercreek Realty Group. IMLS
 - $499,0004 bd3 ba2.5k sqft296 E Baldwin St, Meridian, ID 83646Price Change
 MLS ID #98995545, Ken Sugarman, TripleCord Real Estate. IMLS
