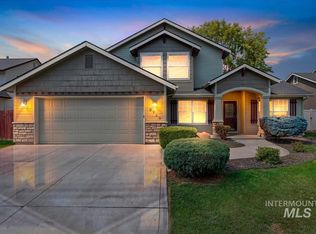
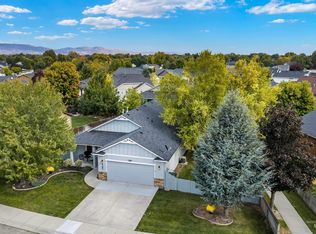
Now offering up to $10k at closing toward closing costs, and/or rate buy down with acceptable offer. Don’t miss this exceptional 4 bedroom, 2.5 bath two-story home offering 2539 sq ft of thoughtfully designed living space in one of Meridian’s most convenient locations! Built in 2006 and well maintained, this home offers the perfect blend of space, flexibility, comfort and privacy. Step inside to find brand new carpet throughout the downstairs and beautiful wood flooring that adds warmth and character to the main living areas. With 4 beds plus 2 additional office/den/flex spaces, this home adapts effortlessly to work-from-home needs, guests, hobbies or a growing family. The well-planned layout offers defined spaces throughout, including a dedicated kitchen that provides separation while maintaining an easy flow for everyday living. The oversized heated and cooled garage with built-in storage offers exceptional flexibility for vehicles, projects and storage. The setting truly sets this property apart: no rear neighbors, a peaceful pasture view and a walking path beyond the backyard create an open, private feel rarely found this close to city amenities. A low-maintenance yard makes outdoor enjoyment easy, while no side neighbor adds even more breathing room. Brand new HVAC system installed 8/31. Super convenient central Meridian location. Motivated seller with right offer.
Active
Price cut: $9.9K (8/21)
$525,000
296 E Baldwin St, Meridian, ID 83646
4beds
3baths
2,539sqft
Single Family Residence
Built in 2006
5,052 Square Feet Lot
$523,100 Zestimate®
$207/sqft
$36/mo HOA
What's special
Peaceful pasture viewLow-maintenance yard
- 65 days
- 1,052
- 127
Likely to sell faster than
Zillow last checked:
Listing updated:
Listed by:
Ken Sugarman Main:208-861-5639,
TripleCord Real Estate
Source: IMLS,MLS#: 98995545
Facts & features
Interior
Bedrooms & bathrooms
- Bedrooms: 4
- Bathrooms: 3
- Main level bathrooms: 1
- Main level bedrooms: 1
Primary bedroom
- Level: Main
- Area: 195
- Dimensions: 15 x 13
Bedroom 2
- Level: Upper
- Area: 260
- Dimensions: 20 x 13
Bedroom 3
- Level: Upper
- Area: 143
- Dimensions: 13 x 11
Bedroom 4
- Level: Upper
- Area: 182
- Dimensions: 14 x 13
Kitchen
- Level: Main
- Area: 140
- Dimensions: 14 x 10
Living room
- Level: Main
- Area: 234
- Dimensions: 18 x 13
Office
- Level: Upper
- Area: 60
- Dimensions: 12 x 5
Heating
- Forced Air, Natural Gas
Cooling
- Central Air
Appliances
- Included: Gas Water Heater, Dishwasher, Disposal, Microwave, Oven/Range Freestanding, Refrigerator
Features
- Bath-Master, Bed-Master Main Level, Den/Office, Family Room, Rec/Bonus, Double Vanity, Walk-In Closet(s), Pantry, Number of Baths Main Level: 1, Number of Baths Upper Level: 1
- Flooring: Hardwood, Carpet
- Has basement: No
- Number of fireplaces: 1
- Fireplace features: One, Gas
Interior area
- Total structure area: 2,539
- Total interior livable area: 2,539 sqft
- Finished area above ground: 2,539
- Finished area below ground: 0
Video & virtual tour
Property
Parking
- Total spaces: 2
- Parking features: Attached
- Attached garage spaces: 2
Features
- Levels: Two
- Fencing: Full,Vinyl
Lot
- Size: 5,052 Square Feet
- Features: Sm Lot 5999 SF, Sidewalks, Corner Lot, Auto Sprinkler System, Drip Sprinkler System, Full Sprinkler System, Pressurized Irrigation Sprinkler System
Details
- Parcel number: R3616220370
Construction
Type & style
- Home type: SingleFamily
- Property subtype: Single Family Residence
Materials
- Frame, Stone, Stucco, Wood Siding
- Foundation: Crawl Space
- Roof: Composition
Condition
- Year built: 2006
Utilities & green energy
- Water: Public
- Utilities for property: Sewer Connected, Cable Connected, Broadband Internet
Community & HOA
Community
- Subdivision: Highgate Sub
HOA
- Has HOA: Yes
- HOA fee: $109 quarterly
Location
- Region: Meridian
Financial & listing details
- Price per square foot: $207/sqft
- Tax assessed value: $511,300
- Annual tax amount: $1,778
- Date on market: 7/29/2026
- Listing terms: Cash,Conventional,FHA,VA Loan
- Ownership: Fee Simple
- Road surface type: Paved
Estimated market value
$523,100
$497,000 - $549,000
$2,954/mo
Price history
Price history is unavailable.
Public tax history
| Year | Property taxes | Tax assessment |
|---|---|---|
| 2026 | $1,779 -5.7% | $511,300 -1.6% |
| 2025 | $1,886 +4.4% | $519,700 +3.2% |
| 2024 | $1,807 -25.9% | $503,800 +9.2% |
| 2023 | $2,438 +7.4% | $461,200 -21.1% |
| 2022 | $2,271 +7% | $584,300 +31.3% |
| 2021 | $2,123 -23.9% | $444,900 +25.4% |
| 2020 | $2,788 +19.8% | $354,700 -0.9% |
| 2019 | $2,328 +18.7% | $357,800 +19.5% |
| 2018 | $1,961 -38.2% | $299,400 +15.6% |
| 2017 | $3,170 | $258,900 +4.8% |
| 2016 | $3,170 | $247,100 +3% |
| 2015 | $3,170 +572.7% | $239,800 +49.8% |
| 2012 | $471 -55.1% | $160,100 +4.4% |
| 2011 | $1,050 -12.3% | $153,400 -16.9% |
| 2010 | $1,197 -7.4% | $184,500 -26.2% |
| 2009 | $1,292 +269.1% | $250,100 -16.4% |
| 2007 | $350 | $299,100 |
Find assessor info on the county website
Monthly payment
Est. payment
Payment breakdown
Explore the cost of this home by adjusting the details. Changes won't be saved.Climate risks
Neighborhood: 83646
Nearby schools
Schools provided by the listing agent
- Elementary: River Valley
- Middle: Meridian Middle
- High: Meridian
- District: West Ada School District
Source: IMLS. This data may not be complete. We recommend contacting the local school district to confirm school assignments for this home.

Similar homes
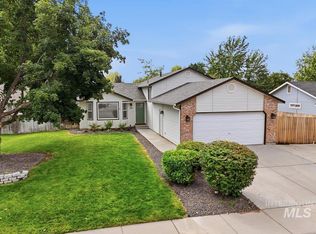
- $489,0004 bd3 ba1.9k sqft153 W Chrisfield Dr, Meridian, ID 83646Active
 MLS ID #99000281, Teresa Lynch, Century 21 Whitewater Clark. IMLS
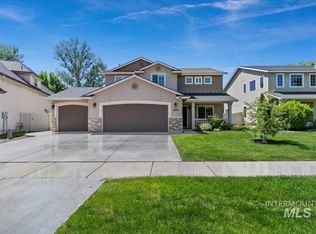
 - $560,0004 bd3 ba2.1k sqft2819 NW 11th Ave, Meridian, ID 83646Active
 MLS ID #98999421, Jennifer Robnett, Mountain Resort Realty. IMLS
 - $550,0004 bd3 ba2k sqft2710 W Crossland Dr, Meridian, ID 83646Active
 MLS ID #98995915, Kelsi Dana, Sweet Group Realty. IMLS
 - $455,0003 bd2 ba1.4k sqft2397 W Fieldstream Dr, Meridian, ID 83646Active
 MLS ID #99002280, Liz Holliday, Keller Williams Realty Boise. IMLS
