Experience comfort and convenience in this beautiful Meridian home, set in a peaceful, quiet neighborhood. The open-concept layout features a spacious main living area with durable LVP flooring, a granite kitchen island, and a large pantry—great for both everyday living and entertaining. If you work from home, you’ll appreciate the private office designed for focus and productivity. Venture outside to a fully fenced backyard with a storage shed with electricity, a built-in outdoor kitchen, a generous, covered patio, and sunshades—an ideal spot for relaxing or hosting summer gatherings. Upstairs, the primary suite offers a calm retreat with a soaking tub, separate shower, and a roomy closet. For added convenience, the centrally located laundry room, complete with washer and dryer, is easily accessible from all the bedrooms. Enjoy the perks of the Crossfield community, including high-speed internet, pathways, and access to the neighborhood pool—all covered by the HOA. This home is vacant and easy to show!
Active
Price cut: $20K (10/2)
$540,000
2819 NW 11th Ave, Meridian, ID 83646
4beds
3baths
2,120sqft
Single Family Residence
Built in 2014
7,361 Square Feet Lot
$-- Zestimate®
$255/sqft
$103/mo HOA
What's special
Storage shed with electricityBuilt-in outdoor kitchenOpen-concept layoutSeparate showerCentrally located laundry roomGranite kitchen islandWasher and dryer
- 44 days
- 905
- 86
Likely to sell faster than
Zillow last checked:
Listing updated:
Listed by:
Jennifer Robnett Main:208-634-5400,
Mountain Resort Realty
Source: IMLS,MLS#: 98999421
Facts & features
Interior
Bedrooms & bathrooms
- Bedrooms: 4
- Bathrooms: 3
Primary bedroom
- Level: Upper
Bedroom 2
- Level: Upper
Bedroom 3
- Level: Upper
Bedroom 4
- Level: Upper
Kitchen
- Level: Main
Living room
- Level: Main
Office
- Level: Main
Heating
- Electric, Forced Air
Cooling
- Central Air
Appliances
- Included: Electric Water Heater, Dishwasher, Disposal, Microwave, Refrigerator, Washer, Dryer
Features
- Bath-Master, Den/Office, Walk-In Closet(s), Breakfast Bar, Pantry, Kitchen Island, Laminate Counters, Number of Baths Upper Level: 2
- Has basement: No
- Has fireplace: No
Interior area
- Total structure area: 2,120
- Total interior livable area: 2,120 sqft
- Finished area above ground: 2,120
- Finished area below ground: 0
Property
Parking
- Total spaces: 3
- Parking features: Attached, Driveway
- Attached garage spaces: 3
- Has uncovered spaces: Yes
Features
- Levels: Two
- Patio & porch: Covered Patio/Deck
- Pool features: Community, In Ground, Pool
- Fencing: Full,Vinyl
Lot
- Size: 7,361 Square Feet
- Dimensions: 119 x 62
- Features: Standard Lot 6000-9999 SF, Sidewalks, Auto Sprinkler System, Pressurized Irrigation Sprinkler System
Details
- Additional structures: Shed(s)
- Parcel number: R1619231140
Construction
Type & style
- Home type: SingleFamily
- Property subtype: Single Family Residence
Materials
- Frame, Wood Siding
- Foundation: Slab
- Roof: Composition
Condition
- Year built: 2014
Utilities & green energy
- Water: Public
- Utilities for property: Sewer Connected
Community & HOA
Community
- Subdivision: Crossfield
HOA
- Has HOA: Yes
- HOA fee: $310 quarterly
Location
- Region: Meridian
Financial & listing details
- Price per square foot: $255/sqft
- Tax assessed value: $500,900
- Annual tax amount: $2,347
- Date on market: 9/2/2026
- Listing terms: Cash,Conventional,FHA,VA Loan
- Ownership: Fee Simple
- Road surface type: Paved
Estimated market value
Not available
Estimated sales range
Not available
Not available
Price history
Price history is unavailable.
Public tax history
| Year | Property taxes | Tax assessment |
|---|---|---|
| 2026 | $2,347 +37.9% | $500,900 -3.8% |
| 2025 | $1,703 -2% | $520,800 +11.5% |
| 2024 | $1,737 -23.1% | $467,000 +4.2% |
| 2023 | $2,259 +11.4% | $448,200 -18.6% |
| 2022 | $2,028 +8.7% | $550,600 +34.1% |
| 2021 | $1,865 -18.3% | $410,700 +26.8% |
| 2020 | $2,282 -6.9% | $323,800 +4.1% |
| 2019 | $2,451 +3.6% | $311,000 +11.1% |
| 2018 | $2,366 +28.1% | $280,000 +9.5% |
| 2017 | $1,847 | $255,700 +7.1% |
| 2016 | $1,847 | $238,700 +9% |
| 2015 | $1,847 | $219,000 |
Find assessor info on the county website
Monthly payment
Est. payment
Payment breakdown
Explore the cost of this home by adjusting the details. Changes won't be saved.Climate risks
Neighborhood: 83646
Nearby schools
Schools provided by the listing agent
- Elementary: River Valley
- Middle: Meridian Middle
- High: Meridian
- District: West Ada School District
Source: IMLS. This data may not be complete. We recommend contacting the local school district to confirm school assignments for this home.

Similar homes
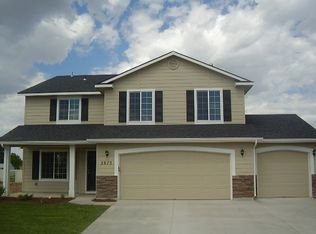
- $550,0004 bd3 ba2k sqft2710 W Crossland Dr, Meridian, ID 83646Active
 MLS ID #98995915, Kelsi Dana, Sweet Group Realty. IMLS
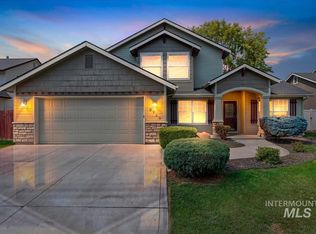
 - $549,9004 bd3 ba2.4k sqft3332 W Ladle Rapids Ct, Meridian, ID 83646Active
 MLS ID #99001996, Daniel Riley, Silvercreek Realty Group. IMLS
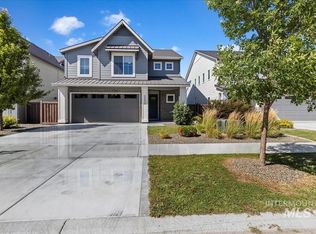
 - $499,0004 bd3 ba2.5k sqft296 E Baldwin St, Meridian, ID 83646Active
 MLS ID #98995545, Ken Sugarman, TripleCord Real Estate. IMLS
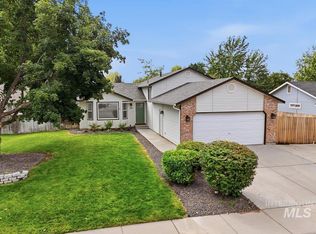
 - $474,9004 bd3 ba1.9k sqft153 W Chrisfield Dr, Meridian, ID 83646Active
 MLS ID #99000281, Teresa Lynch, Century 21 Whitewater Clark. IMLS
