Tucked away on a quiet cul-de-sac beside a beautiful green-space walkway, this move-in-ready Meridian home delivers exceptional value, space and everyday comfort. Offering 2,599 sq ft, 4 bedrooms and 2.5 baths, the flexible floor plan is designed for living, working and entertaining. The light-filled great room features hardwood floors and a cozy gas fireplace and opens to the dining area and spacious kitchen with granite countertops, breakfast bar, pantry, abundant storage and a newer refrigerator that stays. A dedicated main-level office is ideal for work, study or hobbies. Upstairs, all four bedrooms surround a generous landing, including a spacious primary suite with dual vanities and walk-in closet. The oversized fourth bedroom easily doubles as a bonus room or guest retreat. Added upgrades include a reverse-osmosis drinking water system and tankless water heater for convenient on-demand hot water. Outside, enjoy a fully fenced backyard with patio, garden space and a natural gas line ready for your BBQ or fire pit. Community pool, 2-car garage and a convenient North Meridian location complete this well-cared-for home that is ready for its next owner.
Price change
Price cut: $14.9K (10/16)
$515,000
1210 Cobblefield Ct, Meridian, ID 83642
4beds
3baths
2,599sqft
Single Family Residence
Built in 2006
5,532 Square Feet Lot
$-- Zestimate®
$198/sqft
$60/mo HOA
What's special
Cozy gas fireplaceFlexible floor planReverse-osmosis drinking water systemGarden spaceOversized fourth bedroomTankless water heaterQuiet cul-de-sac
- 58 days
- 1,131
- 103
Zillow last checked:
Listing updated:
Listed by:
John West Main:208-501-8200,
West Real Estate Group
Source: IMLS,MLS#: 98998159
Facts & features
Interior
Bedrooms & bathrooms
- Bedrooms: 4
- Bathrooms: 3
Primary bedroom
- Level: Upper
- Area: 196
- Dimensions: 14 x 14
Bedroom 2
- Level: Upper
- Area: 247
- Dimensions: 13 x 19
Bedroom 3
- Level: Upper
- Area: 132
- Dimensions: 11 x 12
Bedroom 4
- Level: Upper
- Area: 187
- Dimensions: 11 x 17
Kitchen
- Level: Main
- Area: 169
- Dimensions: 13 x 13
Living room
- Level: Main
- Area: 323
- Dimensions: 17 x 19
Office
- Level: Main
- Area: 143
- Dimensions: 11 x 13
Heating
- Forced Air, Natural Gas
Cooling
- Central Air
Appliances
- Included: Gas Water Heater, Tank Water Heater, Dishwasher, Disposal, Double Oven, Microwave, Oven/Range Freestanding, Refrigerator
Features
- Bath-Master, Double Vanity, Walk-In Closet(s), Walk In Shower, Breakfast Bar, Pantry, Granite Counters, Number of Baths Upper Level: 2
- Flooring: Hardwood, Carpet, Vinyl
- Has basement: No
- Number of fireplaces: 1
- Fireplace features: One, Gas
Interior area
- Total structure area: 2,599
- Total interior livable area: 2,599 sqft
- Finished area above ground: 2,599
- Finished area below ground: 0
Property
Parking
- Total spaces: 2
- Parking features: Attached, Driveway
- Attached garage spaces: 2
- Has uncovered spaces: Yes
Features
- Levels: Two
- Pool features: Community
- Fencing: Full,Vinyl
Lot
- Size: 5,532 Square Feet
- Features: Sm Lot 5999 SF, Irrigation Available, Sidewalks, Cul-De-Sac, Auto Sprinkler System, Full Sprinkler System, Pressurized Irrigation Sprinkler System
Details
- Parcel number: R1486010110
Construction
Type & style
- Home type: SingleFamily
- Property subtype: Single Family Residence
Materials
- Brick, Frame
- Roof: Composition
Condition
- Year built: 2006
Utilities & green energy
- Water: Public
- Utilities for property: Sewer Connected
Community & HOA
Community
- Subdivision: Cobblefield Cro
HOA
- Has HOA: Yes
- HOA fee: $725 annually
Location
- Region: Meridian
Financial & listing details
- Price per square foot: $198/sqft
- Tax assessed value: $496,800
- Annual tax amount: $1,650
- Date on market: 8/21/2026
- Listing terms: Cash,Conventional,FHA,VA Loan
- Ownership: Fee Simple,Fractional Ownership: No
- Road surface type: Paved
Estimated market value
Not available
Estimated sales range
Not available
$3,303/mo
Price history
Price history is unavailable.
Public tax history
| Year | Property taxes | Tax assessment |
|---|---|---|
| 2026 | $1,650 -8% | $496,800 +1.1% |
| 2025 | $1,794 -0.4% | $491,200 +1.2% |
| 2024 | $1,801 -24.7% | $485,400 +5.5% |
| 2023 | $2,393 +18.5% | $460,000 -20.1% |
| 2022 | $2,019 +21.3% | $575,700 +40.6% |
| 2021 | $1,664 -29.4% | $409,400 +36.6% |
| 2020 | $2,357 +5.6% | $299,600 -5.8% |
| 2019 | $2,232 +1.6% | $317,900 +9.2% |
| 2018 | $2,197 +11% | $291,200 +4.7% |
| 2017 | $1,980 | $278,100 +11.6% |
| 2016 | $1,980 | $249,100 +3.8% |
| 2015 | $1,980 +13.7% | $240,000 +42.6% |
| 2012 | $1,742 +40% | $168,300 -7.5% |
| 2011 | $1,245 -5.9% | $181,900 -10.4% |
| 2010 | $1,322 -0.8% | $203,100 +3.6% |
| 2009 | $1,333 +280.7% | $196,000 -26.6% |
| 2007 | $350 | $267,200 +413.8% |
| 2006 | -- | $52,000 |
Find assessor info on the county website
Monthly payment
Est. payment
Payment breakdown
Explore the cost of this home by adjusting the details. Changes won't be saved.Climate risks
Neighborhood: 83642
Nearby schools
Schools provided by the listing agent
- Elementary: Hunter
- Middle: Sawtooth Middle
- High: Rocky Mountain
- District: West Ada School District
Source: IMLS. This data may not be complete. We recommend contacting the local school district to confirm school assignments for this home.
Similar homes
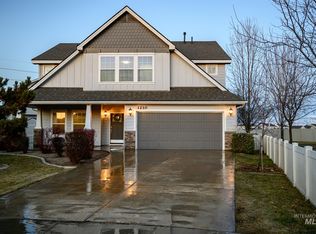
- $519,9984 bd3 ba2k sqft1340 N Golfview Way, Meridian, ID 83642Active
 MLS ID #99001183, Carol Casas, Powered-By. IMLS
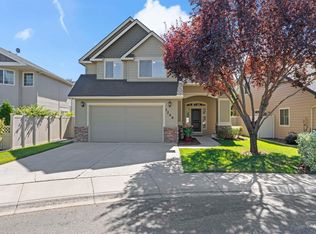
 - $515,0003 bd3 ba2k sqft2617 W Snyder St, Meridian, ID 83642Active
 MLS ID #98996235, Carolyn Vaught, Keller Williams Realty Boise. IMLS
 - $540,0004 bd3 ba2.1k sqft2819 NW 11th Ave, Meridian, ID 83646Active
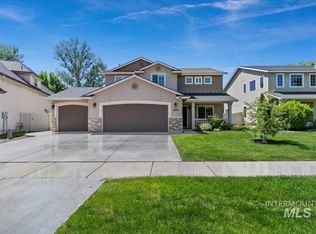 MLS ID #98999421, Jennifer Robnett, Mountain Resort Realty. IMLS
 - $525,0004 bd3 ba2.1k sqft838 E Sicily Ct, Meridian, ID 83642Active
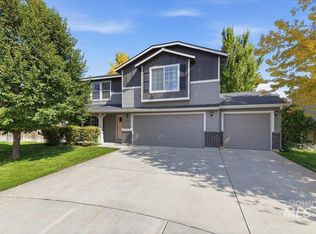 MLS ID #99000172, Laura Barraza, CENTURY 21 Northstar. IMLS
