Tucked away on a quiet cul-de-sac in Meridian’s desirable Caspian subdivision, this thoughtfully designed residence offers the space, functionality, and comfortable lifestyle today’s buyers are looking for. Inside, expansive windows bring in an abundance of natural light, while hardwood floors and an open-concept layout create a warm, inviting atmosphere throughout the main living areas. The floor plan is designed with seamless flow between the kitchen, dining, and living spaces. The kitchen serves as the heart of the home and features stainless steel appliances, a built-in range, tile backsplash, generous island with breakfast bar seating, custom cabinetry, and a spacious pantry with plenty of room for storage and organization. Whether preparing meals, gathering with friends, or catching up over coffee, the space is both functional and welcoming. Upstairs, all 3 bedrooms are generously sized, offering flexibility for family, guests, home office space, or hobbies. The oversized owner’s suite provides a comfortable retreat with dual vanities and a large walk-in closet. Outside, the fully fenced backyard extends the living space. Ideally positioned just minutes from freeway access, shopping, dining, parks, schools, and many of Meridian’s most popular amenities, this home delivers a combination of location, space, and livability that can be difficult to find!
Active
$484,990
6025 S Catria Pl, Meridian, ID 83642
3beds
3baths
1,765sqft
Single Family Residence
Built in 2023
7,753 Square Feet Lot
$484,000 Zestimate®
$275/sqft
$38/mo HOA
What's special
Open-concept layoutExpansive windowsQuiet cul-de-sacBuilt-in rangeHardwood floorsAbundance of natural lightStainless steel appliances
- 4 days
- 197
- 14
Likely to sell faster than
Zillow last checked:
Listing updated:
Listed by:
Heather Corbaley Off:208-510-0984,
Keller Williams Realty Boise
Source: IMLS,MLS#: 99002568
Facts & features
Interior
Bedrooms & bathrooms
- Bedrooms: 3
- Bathrooms: 3
Primary bedroom
- Level: Upper
- Area: 221
- Dimensions: 17 x 13
Bedroom 2
- Level: Upper
- Area: 120
- Dimensions: 12 x 10
Bedroom 3
- Level: Upper
- Area: 150
- Dimensions: 15 x 10
Kitchen
- Level: Main
Living room
- Level: Main
Heating
- Forced Air
Cooling
- Central Air
Appliances
- Included: Gas Water Heater, Dishwasher, Disposal, Microwave, Oven/Range Built-In, Refrigerator, Washer, Dryer, Gas Range
Features
- Double Vanity, Walk-In Closet(s), Walk In Shower, Breakfast Bar, Pantry, Kitchen Island, Quartz Counters, Number of Baths Upper Level: 2
- Flooring: Carpet, Laminate
- Has basement: No
- Number of fireplaces: 1
- Fireplace features: One, Gas, Insert
Interior area
- Total structure area: 1,765
- Total interior livable area: 1,765 sqft
- Finished area above ground: 1,765
- Finished area below ground: 0
Property
Parking
- Total spaces: 4
- Parking features: Attached, Driveway
- Attached garage spaces: 2
- Carport spaces: 2
- Covered spaces: 4
- Has uncovered spaces: Yes
Features
- Levels: Two
- Pool features: Community, Pool
- Fencing: Full,Vinyl
Lot
- Size: 7,753 Square Feet
- Features: Standard Lot 6000-9999 SF, Sidewalks, Cul-De-Sac, Auto Sprinkler System, Full Sprinkler System, Pressurized Irrigation Sprinkler System
Details
- Parcel number: R1311630080
- Zoning: Residential
Construction
Type & style
- Home type: SingleFamily
- Property subtype: Single Family Residence
Materials
- Frame
- Roof: Composition
Condition
- Year built: 2023
Details
- Builder name: Harding Homes
Utilities & green energy
- Water: Public
- Utilities for property: Sewer Connected
Community & HOA
Community
- Subdivision: Caspian
HOA
- Has HOA: Yes
- HOA fee: $450 annually
Location
- Region: Meridian
Financial & listing details
- Price per square foot: $275/sqft
- Tax assessed value: $462,600
- Annual tax amount: $1,400
- Date on market: 10/2/2026
- Listing terms: Consider All
- Ownership: Fee Simple,Fractional Ownership: No
- Road surface type: Paved
Estimated market value
$484,000
$460,000 - $508,000
$2,512/mo
Price history
Price history is unavailable.
Public tax history
| Year | Property taxes | Tax assessment |
|---|---|---|
| 2026 | $1,400 +13.6% | $462,600 +2.8% |
| 2025 | $1,232 +45.8% | $450,000 +23.6% |
| 2024 | $845 | $364,100 +143.2% |
| 2023 | -- | $149,700 |
| 2022 | -- | -- |
Find assessor info on the county website
Monthly payment
Est. payment
Payment breakdown
Explore the cost of this home by adjusting the details. Changes won't be saved.Climate risks
Neighborhood: 83642
Nearby schools
Schools provided by the listing agent
- Elementary: Mary McPherson
- Middle: Victory
- High: Meridian
- District: West Ada School District
Source: IMLS. This data may not be complete. We recommend contacting the local school district to confirm school assignments for this home.
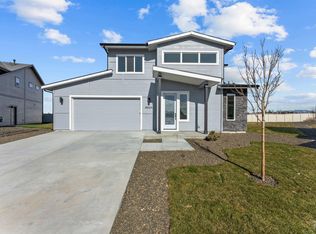
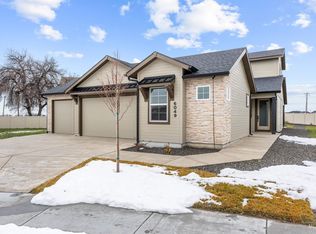
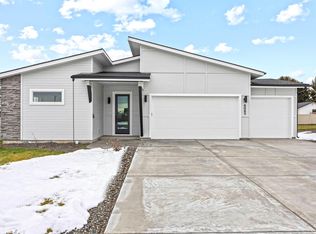
Similar homes
- $469,9002 bd2 ba1.3k sqft4241 E Bellina Ln, Meridian, ID 83642Active
 MLS ID #99002520, Michele Dereus-mccord, Compass RE. IMLS
 - $459,9003 bd3 ba1.8k sqft1553 W Homestake St, Meridian, ID 83646Active
 MLS ID #99002570, Jace Stolfo, Stolfo Real Estate. IMLS
 - $524,9003 bd3 ba2k sqft2617 W Snyder St, Meridian, ID 83642Active
 MLS ID #98996235, Carolyn Vaught, Keller Williams Realty Boise. IMLS
 - $526,6004 bd3 ba2k sqft1340 N Golfview Way, Meridian, ID 83642Active
 MLS ID #99001183, Carol Casas, Powered-By. IMLS
