Welcome home to 124 S Sunset Point Way in the lovely Baraya subdivision. With four bedrooms, 2.5 baths, and 2,037 square feet, this home offers space for everyday life, gatherings, and the moments in between. The patio opens to a backyard that’s a blank canvas for your imagination—create the garden, play space, or outdoor retreat you’ve been dreaming of. Solar panels are included at no cost to buyer and offer the potential for substantial utility savings. Ask your agent for details. Enjoy Baraya’s neighborhood walking paths and a convenient Meridian location near Ten Mile Road and Franklin Road. Shopping, dining, entertainment, and I-84 access are close by, making it easy to enjoy the community and get where you need to go.
Coming soon
$510,000
124 S Sunset Point Way, Meridian, ID 83642
4beds
3baths
2,037sqft
Single Family Residence
Built in 2018
5,009 Square Feet Lot
$510,500 Zestimate®
$250/sqft
$35/mo HOA
What's special
- 10 days
- 560
- 33
Zillow last checked:
Listing updated:
Listed by:
Leslie Kelley-bannon Off:208-546-9508,
THG Real Estate
Source: IMLS,MLS#: 99001712
Facts & features
Interior
Bedrooms & bathrooms
- Bedrooms: 4
- Bathrooms: 3
Primary bedroom
- Level: Upper
- Area: 208
- Dimensions: 13 x 16
Bedroom 2
- Level: Upper
- Area: 143
- Dimensions: 11 x 13
Bedroom 3
- Level: Upper
- Area: 143
- Dimensions: 11 x 13
Bedroom 4
- Level: Upper
- Area: 100
- Dimensions: 10 x 10
Family room
- Level: Main
- Area: 210
- Dimensions: 14 x 15
Living room
- Level: Main
- Area: 210
- Dimensions: 14 x 15
Heating
- Forced Air, Natural Gas
Cooling
- Central Air
Appliances
- Included: Gas Water Heater, Dishwasher, Disposal, Microwave, Oven/Range Freestanding, Refrigerator
Features
- Bath-Master, Family Room, Walk-In Closet(s), Pantry, Kitchen Island, Quartz Counters, Number of Baths Upper Level: 2
- Flooring: Vinyl
- Has basement: No
- Has fireplace: No
Interior area
- Total structure area: 2,037
- Total interior livable area: 2,037 sqft
- Finished area above ground: 2,037
- Finished area below ground: 0
Property
Parking
- Total spaces: 4
- Parking features: Attached, Driveway
- Attached garage spaces: 2
- Carport spaces: 2
- Covered spaces: 4
- Has uncovered spaces: Yes
- Details: Garage: 474 sq ft
Features
- Levels: Two
- Fencing: Metal,Vinyl
Lot
- Size: 5,009 Square Feet
- Dimensions: 100 x 50
- Features: Sm Lot 5999 SF, Auto Sprinkler System, Irrigation Sprinkler System
Details
- Parcel number: R0804190200
Construction
Type & style
- Home type: SingleFamily
- Property subtype: Single Family Residence
Materials
- Frame, Masonry, Wood Siding
- Foundation: Crawl Space
- Roof: Composition
Condition
- Year built: 2018
Details
- Builder name: CBH
Utilities & green energy
- Electric: Solar Panel - Financed
- Water: Public
- Utilities for property: Sewer Connected
Community & HOA
Community
- Security: Alarm
- Subdivision: Baraya
HOA
- Has HOA: Yes
- HOA fee: $425 annually
Location
- Region: Meridian
Financial & listing details
- Price per square foot: $250/sqft
- Tax assessed value: $430,800
- Annual tax amount: $1,400
- Date on market: 9/23/2026
- Listing terms: Cash,Conventional,FHA,VA Loan
- Ownership: Fee Simple
- Road surface type: Paved
Estimated market value
$510,500
$485,000 - $536,000
$2,638/mo
Price history
Price history is unavailable.
Public tax history
| Year | Property taxes | Tax assessment |
|---|---|---|
| 2026 | $1,400 +2.1% | $430,800 -1.1% |
| 2025 | $1,371 -4.5% | $435,700 +8.8% |
| 2024 | $1,436 -28.7% | $400,500 +2.1% |
| 2023 | $2,013 +7.6% | $392,100 -22.2% |
| 2022 | $1,871 +12.3% | $504,100 +29.7% |
| 2021 | $1,666 +8.1% | $388,600 +29.6% |
| 2020 | $1,542 +164.1% | $299,900 +32.8% |
| 2019 | $584 +3.1% | $225,900 +351.8% |
| 2018 | $566 | $50,000 +8.9% |
| 2017 | -- | $45,900 |
Find assessor info on the county website
Monthly payment
Est. payment
Payment breakdown
Explore the cost of this home by adjusting the details. Changes won't be saved.Climate risks
Neighborhood: 83642
Nearby schools
Schools provided by the listing agent
- Elementary: Peregrine
- Middle: Meridian Middle
- High: Meridian
- District: West Ada School District
Source: IMLS. This data may not be complete. We recommend contacting the local school district to confirm school assignments for this home.
Similar homes
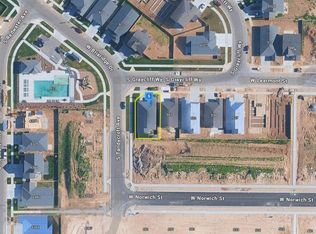
- $--4 bd2 ba1.6k sqft599 W Learmont St, Meridian, ID 83642Auction
 Auction.com 2
 - $539,9004 bd2 ba2k sqft241 S Iceberg Lake Ave, Meridian, ID 83642Active
 MLS ID #98999207, Eric Hofer, Silvercreek Realty Group. IMLS
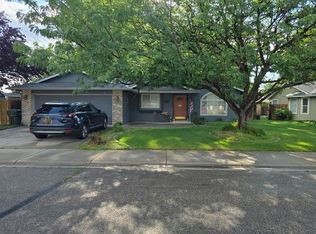
 - $--3 bd2 ba1.3k sqft1064 N Crestley Ave, Meridian, ID 83642Auction
 Auction.com 2
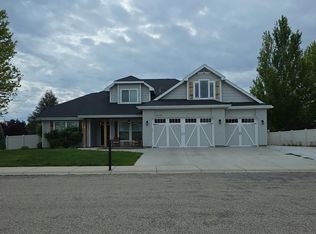
 - $--4 bd3 ba2.3k sqft4158 N Kilberry Ave, Meridian, ID 83646Auction
 Auction.com 2
