LOVE THIS PRICE! - Easy living meets modern style in this beautifully designed 2-bedroom, 2-bath, 1,329 sq. ft. single-level home in Movado Village. Built in 2021, this home offers privacy and the convenience of a low-maintenance lifestyle. Step inside to an open, light and bright layout featuring hardwood flooring, a cozy fireplace and a spacious kitchen with beautiful cabinetry, quartz countertops and a large quartz counter island. The private primary suite offers a generous walk-in closet and stunning tiled shower. Enjoy morning coffee or evening get-togethers on the south facing patio, plus the convenience of a 2-car garage with epoxy flooring and a laundry room with utility sink. The HOA takes care of landscaping and snow removal, along with long-term exterior painting and roof replacement. Just steps beyond home, the 2,600 sq. ft. clubhouse offers a 24-hour fitness center, catering kitchen, gathering space and community events. The greater Movado area includes an inground pool with play area. Easy access to I84, shopping and restaurants, this home delight people with an active lifestyle. Luxury charm with turnkey ease!
Price change
Price cut: $15K (11/9)
$445,000
4241 E Bellina Ln, Meridian, ID 83642
2beds
2baths
1,329sqft
Single Family Residence
Built in 2021
5,009 Square Feet Lot
$458,700 Zestimate®
$335/sqft
$191/mo HOA
What's special
Cozy fireplaceQuartz countertopsSouth facing patioHardwood flooringPrivate primary suiteSpacious kitchenLarge quartz counter island
- 39 days
- 615
- 57
Zillow last checked:
Listing updated:
Listed by:
Michele Dereus-mccord Cell:208-440-8552,
Compass RE
Source: IMLS,MLS#: 99002520
Facts & features
Interior
Bedrooms & bathrooms
- Bedrooms: 2
- Bathrooms: 2
- Main level bathrooms: 2
- Main level bedrooms: 2
Primary bedroom
- Level: Main
- Area: 168
- Dimensions: 14 x 12
Bedroom 2
- Level: Main
- Area: 165
- Dimensions: 15 x 11
Kitchen
- Level: Main
- Area: 63
- Dimensions: 7 x 9
Heating
- Forced Air, Natural Gas
Cooling
- Central Air
Appliances
- Included: Gas Water Heater, Dishwasher, Disposal, Microwave, Oven/Range Freestanding, Refrigerator, Gas Oven, Gas Range
Features
- Bath-Master, Bed-Master Main Level, Split Bedroom, Great Room, Double Vanity, Walk-In Closet(s), Walk In Shower, Breakfast Bar, Pantry, Kitchen Island, Quartz Counters, Number of Baths Main Level: 2
- Flooring: Tile, Carpet, Engineered Wood Floors, Vinyl Sheet
- Has basement: No
- Number of fireplaces: 1
- Fireplace features: One, Gas
Interior area
- Total structure area: 1,329
- Total interior livable area: 1,329 sqft
- Finished area above ground: 1,329
Video & virtual tour
Property
Parking
- Total spaces: 2
- Parking features: RV Access/Parking, Driveway
- Garage spaces: 2
- Has uncovered spaces: Yes
Features
- Levels: One
- Stories: 1
- Patio & porch: Covered Patio/Deck
- Pool features: Community, In Ground, Pool
- Fencing: Partial,Wood
Lot
- Size: 5,009 Square Feet
- Features: Sm Lot 5999 SF, Sidewalks, Winter Access, Drip Sprinkler System, Pressurized Irrigation Sprinkler System
Details
- Parcel number: R5862050380
- Zoning: City of Mer R-15
Construction
Type & style
- Home type: SingleFamily
- Property subtype: Single Family Residence
Materials
- Frame, Masonry, Stone, Wood Siding
- Foundation: Slab
- Roof: Composition,Architectural Style
Condition
- Year built: 2021
Details
- Builder name: Blackrock Homes
Utilities & green energy
- Water: Public
- Utilities for property: Sewer Connected, Broadband Internet
Community & HOA
Community
- Features: Gated
- Subdivision: Movado Village
HOA
- Has HOA: Yes
- HOA fee: $572 quarterly
Location
- Region: Meridian
Financial & listing details
- Price per square foot: $335/sqft
- Tax assessed value: $419,300
- Annual tax amount: $1,416
- Date on market: 10/1/2026
- Listing terms: Cash,Conventional,FHA,Private Financing Available,VA Loan
- Ownership: Fee Simple
- Road surface type: Paved
Estimated market value
$458,700
$436,000 - $482,000
$2,260/mo
Price history
Price history is unavailable.
Public tax history
| Year | Property taxes | Tax assessment |
|---|---|---|
| 2026 | $1,416 -4.4% | $419,300 -4.5% |
| 2025 | $1,482 -1.7% | $439,200 +3.9% |
| 2024 | $1,508 -22.7% | $422,700 +4.2% |
| 2023 | $1,950 +20.6% | $405,500 -17.6% |
| 2022 | $1,617 +136.3% | $492,300 +41.7% |
| 2021 | $684 | $347,400 +323.1% |
| 2020 | -- | $82,100 |
Find assessor info on the county website
Monthly payment
Est. payment
Payment breakdown
Explore the cost of this home by adjusting the details. Changes won't be saved.Climate risks
Neighborhood: 83642
Nearby schools
Schools provided by the listing agent
- Elementary: Pepper Ridge
- Middle: Lewis and Clark
- High: Mountain View
- District: West Ada School District
Source: IMLS. This data may not be complete. We recommend contacting the local school district to confirm school assignments for this home.
Similar homes
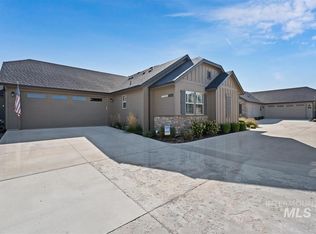
- $434,9003 bd3 ba1.9k sqft745 E Springloyd St, Meridian, ID 83642Active
 MLS ID #99003160, Don Cuff, Silvercreek Realty Group. IMLS
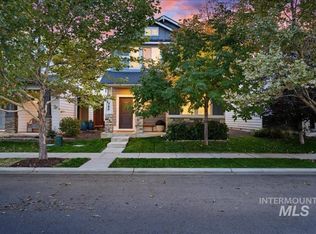
- $425,0002 bd2 ba1.3k sqft2391 E Kamay Dr, Meridian, ID 83646Active
 MLS ID #99003173, Pamela Treadwell, Silvercreek Realty Group. IMLS
- $414,9003 bd2 ba1.1k sqft1397 W Silver Salmon Dr, Meridian, ID 83642Active
 MLS ID #98989251, Joel Gallinger, Coldwell Banker Tomlinson. IMLS
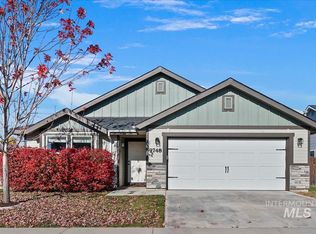
- $430,0003 bd2 ba1.5k sqft9748 W Tanglewood Dr, Boise, ID 83709Active
 MLS ID #99005797, Nick Staub, Silvercreek Realty Group. IMLS
