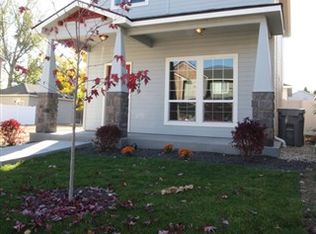
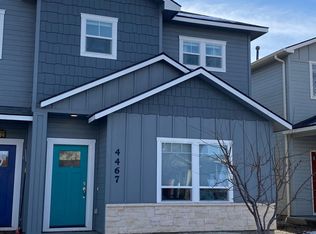
Welcome home to easy, connected city living! This charming row home puts you just minutes from the very best the city has to offer: dining, shopping, coffee shops, parks, entertainment, BSU and everyday conveniences are all close at hand, making errands quick and weekends fun. Step inside to beautiful hardwood floors that flow through the main living areas, bringing warmth, character, and easy upkeep to every room. The kitchen is a true standout, with sleek granite countertops, ample cabinet space, and a full suite of stainless steel appliances that make cooking and entertaining a pleasure. Whether you're preparing a weeknight dinner or hosting friends, this space is designed to impress. The home offers nicely sized bedrooms, each with plenty of room for furniture, storage, and personal touches. Whether you need a peaceful primary retreat, a guest room, or a home office, there's flexibility here to fit your lifestyle. Outside, enjoy a lovely yard without the work. Landscaping and yard maintenance are handled by the HOA, so you can spend your free time relaxing instead of mowing. It's low-maintenance living that leaves more time for the things you enjoy most. With its unbeatable location, quality finishes, and easy, low-maintenance lifestyle, this row home truly checks all the boxes. Don't miss your chance to make it yours. Schedule your private showing today!
Active
$437,000
4479 W Brennen St, Boise, ID 83705
3beds
3baths
1,273sqft
Single Family Residence
Built in 2009
2,178 Square Feet Lot
$433,200 Zestimate®
$343/sqft
$33/mo HOA
What's special
Quality finishesAmple cabinet space
- 19 days
- 1,519
- 89
Likely to sell faster than
Zillow last checked:
Listing updated:
Listed by:
Darcelle Sander Cell:208-794-5196,
Silvercreek Realty Group
Source: IMLS,MLS#: 99002743
Facts & features
Interior
Bedrooms & bathrooms
- Bedrooms: 3
- Bathrooms: 3
Primary bedroom
- Level: Upper
Bedroom 2
- Level: Upper
Bedroom 3
- Level: Upper
Kitchen
- Level: Main
Living room
- Level: Main
Heating
- Forced Air, Natural Gas
Cooling
- Central Air
Appliances
- Included: Electric Water Heater, Tank Water Heater, Dishwasher, Disposal, Microwave, Oven/Range Freestanding, Refrigerator
Features
- Bath-Master, Great Room, Walk-In Closet(s), Breakfast Bar, Pantry, Granite Counters, Solid Surface Counters, Number of Baths Upper Level: 2
- Flooring: Hardwood, Carpet
- Has basement: No
- Has fireplace: No
Interior area
- Total structure area: 1,273
- Total interior livable area: 1,273 sqft
- Finished area above ground: 1,273
- Finished area below ground: 0
Video & virtual tour
Property
Parking
- Total spaces: 2
- Parking features: Detached
- Garage spaces: 2
Features
- Levels: Two
- Fencing: Vinyl
Lot
- Size: 2,178 Square Feet
- Dimensions: 90.69' x 50'
- Features: Sm Lot 5999 SF, Sidewalks, Auto Sprinkler System, Pressurized Irrigation Sprinkler System
Details
- Parcel number: R1895870030
Construction
Type & style
- Home type: SingleFamily
- Property subtype: Single Family Residence
Materials
- Frame
- Roof: Composition
Condition
- Year built: 2009
Utilities & green energy
- Water: Public
- Utilities for property: Sewer Connected
Community & HOA
Community
- Subdivision: Donavon
HOA
- Has HOA: Yes
- HOA fee: $400 annually
Location
- Region: Boise
Financial & listing details
- Price per square foot: $343/sqft
- Tax assessed value: $416,000
- Annual tax amount: $3,210
- Date on market: 10/3/2026
- Listing terms: Cash,Conventional,FHA,VA Loan
- Ownership: Fee Simple,Fractional Ownership: No
- Road surface type: Paved
Estimated market value
$433,200
$412,000 - $455,000
$2,245/mo
Price history
Price history is unavailable.
Public tax history
| Year | Property taxes | Tax assessment |
|---|---|---|
| 2026 | $3,697 +5.6% | $416,000 +3.7% |
| 2025 | $3,500 -4.1% | $401,100 +4% |
| 2024 | $3,649 -7.8% | $385,700 +0.9% |
| 2023 | $3,956 +2.2% | $382,100 -16.3% |
| 2022 | $3,870 +19.4% | $456,300 +28.9% |
| 2021 | $3,240 -3.8% | $354,100 +29.8% |
| 2020 | $3,366 +4.9% | $272,900 +10% |
| 2019 | $3,210 +111% | $248,100 +17.4% |
| 2018 | $1,521 -2.3% | $211,400 +11% |
| 2017 | $1,557 | $190,400 +0.3% |
| 2016 | $1,557 | $189,800 +10.2% |
| 2015 | $1,557 +28.2% | $172,300 +40% |
| 2012 | $1,215 +10.5% | $123,100 +2.4% |
| 2011 | $1,099 -2.3% | $120,200 -8.3% |
| 2010 | $1,125 +86.2% | $131,100 -18.4% |
| 2009 | $604 | $160,600 |
Find assessor info on the county website
Monthly payment
Est. payment
Payment breakdown
Explore the cost of this home by adjusting the details. Changes won't be saved.Climate risks
Neighborhood: Central Bench
Nearby schools
Schools provided by the listing agent
- Elementary: Jefferson (Boise)
- Middle: South (Boise)
- High: Borah
- District: Boise School District #1
Source: IMLS. This data may not be complete. We recommend contacting the local school district to confirm school assignments for this home.
Similar homes
- $415,0003 bd3 ba1.5k sqft5233 W Morris Hill Rd, Boise, ID 83705Active
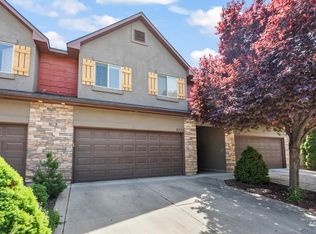 MLS ID #98986199, Jenna King, Keller Williams Realty Boise. IMLS
 - $399,9993 bd3 ba1.4k sqft5231 W Morris Hill Rd, Boise, ID 83706Active
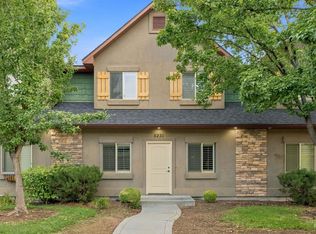 MLS ID #99003545, Matt Bauscher, Amherst Madison. IMLS
 - $389,9003 bd2 ba1.3k sqft9702 Amity, Boise, ID 83709Active
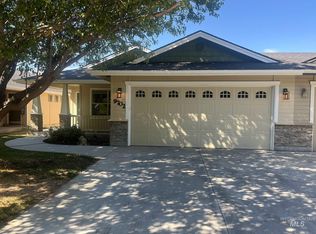 MLS ID #98999014, Marla Berger, Silvercreek Realty Group. IMLS
 - $359,0003 bd1 ba1k sqft2917 W Kathryn St, Boise, ID 83705Active
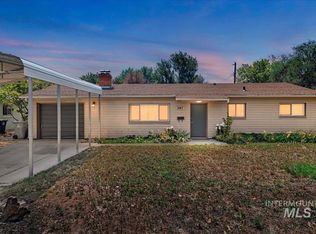 MLS ID #98995846, Kim Kollmann, Relocate 208. IMLS
