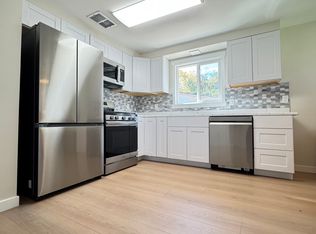
Discover this charming mid-century home situated on the Boise Bench. Great location! Close to the airport, Boise State and Downtown! The bright and welcoming living area features a cozy wood-burning fireplace, perfect for chilly evenings and adding warmth and character to the space. New luxury vinyl plank flooring and plush carpeting extend throughout the interior. Out back, you’ll find a freestanding 13-by-10-foot shop offering endless possibilities. Use it as a workshop, she-shed, workout room, hot tub space, or additional storage. This inviting Bench home offers a wonderful blend of classic charm, functional spaces, and modern updates. OPEN HOUSE 9/26 from 12-2!
Active
Price cut: $5K (9/24)
$359,000
2917 W Kathryn St, Boise, ID 83705
3beds
1baths
1,080sqft
Single Family Residence
Built in 1954
6,098 Square Feet Lot
$357,400 Zestimate®
$332/sqft
$-- HOA
What's special
Cozy wood-burning fireplacePlush carpeting
- 69 days
- 1,525
- 131
Likely to sell faster than
Zillow last checked:
Listing updated:
Listed by:
Kim Kollmann Main:208-870-7030,
Relocate 208
Source: IMLS,MLS#: 98995846
Facts & features
Interior
Bedrooms & bathrooms
- Bedrooms: 3
- Bathrooms: 1
- Main level bathrooms: 1
- Main level bedrooms: 3
Primary bedroom
- Level: Main
Bedroom 2
- Level: Main
Bedroom 3
- Level: Main
Heating
- Natural Gas
Cooling
- Central Air
Appliances
- Included: Electric Water Heater, Dishwasher, Microwave, Oven/Range Freestanding
Features
- Number of Baths Main Level: 1
- Has basement: No
- Has fireplace: Yes
- Fireplace features: Other
Interior area
- Total structure area: 1,080
- Total interior livable area: 1,080 sqft
- Finished area above ground: 1,080
Property
Parking
- Total spaces: 2
- Parking features: Attached, Carport
- Attached garage spaces: 1
- Carport spaces: 1
- Covered spaces: 2
Features
- Levels: One
Lot
- Size: 6,098 Square Feet
- Dimensions: 89 x 71
- Features: Standard Lot 6000-9999 SF, Manual Sprinkler System
Details
- Parcel number: R1387010085
Construction
Type & style
- Home type: SingleFamily
- Property subtype: Single Family Residence
Materials
- Concrete, Frame, Masonry, Stucco, Vinyl Siding
- Roof: Composition
Condition
- Year built: 1954
Utilities & green energy
- Water: Public
- Utilities for property: Sewer Connected
Community & HOA
Community
- Subdivision: Cherry Lane
Location
- Region: Boise
Financial & listing details
- Price per square foot: $332/sqft
- Tax assessed value: $361,200
- Annual tax amount: $2,207
- Date on market: 7/31/2026
- Listing terms: Cash,Conventional,FHA,VA Loan
- Ownership: Fee Simple
Estimated market value
$357,400
$340,000 - $375,000
$1,916/mo
Price history
Price history is unavailable.
Public tax history
| Year | Property taxes | Tax assessment |
|---|---|---|
| 2026 | $2,195 +0.8% | $361,200 -0.6% |
| 2025 | $2,179 +18.1% | $363,200 -0.5% |
| 2024 | $1,845 -22.5% | $365,100 +14.7% |
| 2023 | $2,380 +10.2% | $318,200 -20.1% |
| 2022 | $2,159 +24.1% | $398,300 +23.8% |
| 2021 | $1,739 +4.7% | $321,600 +30.5% |
| 2020 | $1,661 +23.6% | $246,500 +10.8% |
| 2019 | $1,344 +1.3% | $222,400 +25.6% |
| 2018 | $1,326 +12.1% | $177,000 +6.6% |
| 2017 | $1,184 | $166,000 +15.5% |
| 2016 | $1,184 | $143,700 +6% |
| 2015 | $1,184 +28.3% | $135,600 +62.2% |
| 2012 | $922 +16.4% | $83,600 -2.8% |
| 2011 | $793 -18.7% | $86,000 -15.1% |
| 2010 | $975 -9.6% | $101,300 -8% |
| 2009 | $1,078 +96.2% | $110,100 -23% |
| 2007 | $550 +1.5% | $142,900 +49% |
| 2006 | $542 +9.8% | $95,900 +19.7% |
| 2003 | $493 +5.6% | $80,100 |
| 2002 | $467 +16.2% | $80,100 +18.1% |
| 2001 | $402 | $67,800 |
Find assessor info on the county website
Monthly payment
Est. payment
Payment breakdown
Explore the cost of this home by adjusting the details. Changes won't be saved.Climate risks
Neighborhood: Vista
Nearby schools
Schools provided by the listing agent
- Elementary: Whitney
- Middle: South (Boise)
- High: Borah
- District: Boise School District #1
Source: IMLS. This data may not be complete. We recommend contacting the local school district to confirm school assignments for this home.


Similar homes
- $364,9004 bd1 ba1.3k sqft2519 S Vista Ave, Boise, ID 83705Active
 MLS ID #99000012, Alexandria (sasha) Childs, Amherst Madison. IMLS
 - $370,0002 bd1 ba832 sqft1313 S Pacific St, Boise, ID 83705Active
 MLS ID #99002527, Don Rogers, Group One Sotheby's Int'l Realty. IMLS
 - $399,9003 bd2 ba1.1k sqft2037 S Curtis Rd, Boise, ID 83705Active
 MLS ID #99001166, Corby Goade, exp Realty, LLC. IMLS
 - $465,0003 bd1 ba1.3k sqft4002 W Normandie Dr, Boise, ID 83705Active
 MLS ID #98993629, Scott Trefaller, Silvercreek Realty Group. IMLS
