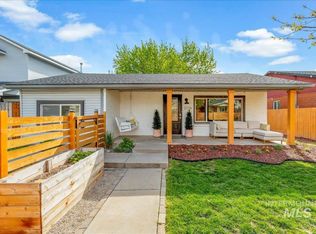
Buyers may qualify for up to 1% of the loan amount in closing cost credits through the seller’s preferred lender(s). Please inquire for additional information. Situated on the Boise Bench and just minutes from downtown and BSU's campus, this fully remodeled home offers a location that's hard to beat. With easy freeway access and Hillcrest Elementary just across the street, you don't need to go far. Inside, the open living area centers around a stunning floor-to-ceiling stacked stone fireplace, complemented by new flooring, fresh paint, and owned solar panels to keep utility costs low. The beautifully updated kitchen features new appliances, cabinetry, quartz countertops, and a classic subway tile backsplash. Beyond the kitchen, updated bathrooms, new carpet in all bedrooms, and modern finishes throughout make this home truly move-in ready. A spacious den/office also offers the flexibility of a 4th bedroom. Step outside to a large covered patio and fully fenced backyard with mature trees, raised garden beds, and a fire pit- perfect for entertaining or unwinding. Additional side yard space offers room for RV parking or extra vehicles. No HOA.
Active
Price cut: $6K (7/16)
$489,000
2110 S Broadmoor Dr, Boise, ID 83705
3beds
2baths
1,519sqft
:
Get pre-qualified$2,938/mo
Single Family Residence
Built in 1955
10,672 Square Feet Lot
$483,400 Zestimate®
$322/sqft
$-- HOA
What's special
Modern finishes throughoutBeautifully updated kitchenRaised garden bedsClassic subway tile backsplashFresh paintMature treesQuartz countertops
- 26 days |
- 4,340 |
- 470 |
Likely to sell faster than
Zillow last checked:
Listing updated:
Listed by:
Braden Vaughan Cell:208-661-3628,
exp Realty, LLC,
Will Elfering 208-789-7894,
exp Realty, LLC
Source: IMLS,MLS#: 98991999
Facts & features
Interior
Bedrooms & bathrooms
- Bedrooms: 3
- Bathrooms: 2
- Main level bathrooms: 1
- Main level bedrooms: 3
Primary bedroom
- Level: Main
Bedroom 2
- Level: Main
Bedroom 3
- Level: Main
Heating
- Forced Air
Cooling
- Central Air
Appliances
- Included: Gas Water Heater, Dishwasher, Disposal, Oven/Range Freestanding, Refrigerator
Features
- Bed-Master Main Level, Den/Office, Quartz Counters, Number of Baths Main Level: 1
- Has basement: No
- Number of fireplaces: 1
- Fireplace features: One
Interior area
- Total structure area: 1,519
- Total interior livable area: 1,519 sqft
- Finished area above ground: 1,519
Property
Parking
- Total spaces: 1
- Parking features: Attached
- Attached garage spaces: 1
Features
- Levels: One
- Patio & porch: Covered Patio/Deck
- Fencing: Wood
Lot
- Size: 10,672 Square Feet
- Features: 10000 SF - .49 AC, Garden, Auto Sprinkler System
Details
- Additional structures: Shed(s)
- Parcel number: R1580810040
Construction
Type & style
- Home type: SingleFamily
- Property subtype: Single Family Residence
Materials
- Brick, Frame
- Foundation: Crawl Space
- Roof: Composition
Condition
- Year built: 1955
Utilities & green energy
- Electric: Photovoltaics Seller Owned
- Water: Public
- Utilities for property: Sewer Connected
Community & HOA
Community
- Subdivision: Country Club Terrace
Location
- Region: Boise
Financial & listing details
- Price per square foot: $322/sqft
- Tax assessed value: $418,600
- Annual tax amount: $2,706
- Date on market: 6/27/2026
- Listing terms: Cash,Consider All,Conventional,FHA,VA Loan
- Ownership: Fee Simple
Estimated market value
$483,400
$459,000 - $508,000
$2,623/mo
Price history
Price history is unavailable.
Public tax history
| Year | Property taxes | Tax assessment |
|---|---|---|
| 2025 | $2,367 +2.7% | $418,600 +8.5% |
| 2024 | $2,303 -4.1% | $385,800 +5.4% |
| 2023 | $2,403 +26.4% | $366,200 -8.9% |
| 2022 | $1,901 +25.1% | $402,100 +34.5% |
| 2021 | $1,520 -6.5% | $298,900 +31.1% |
| 2020 | $1,626 +15.9% | $228,000 +3.7% |
| 2019 | $1,403 +2.1% | $219,800 +18.9% |
| 2018 | $1,374 +7% | $184,800 +7.5% |
| 2017 | $1,284 | $171,900 +9.6% |
| 2016 | $1,284 | $156,800 +10% |
| 2015 | $1,284 +27.8% | $142,600 +55.5% |
| 2012 | $1,004 +11.4% | $91,700 -7% |
| 2011 | $902 -15.3% | $98,600 -20.5% |
| 2010 | $1,065 -7.1% | $124,100 -1.7% |
| 2009 | $1,146 +171.8% | $126,200 +0.4% |
| 2007 | $422 -34.4% | $125,700 +8.2% |
| 2006 | $643 +19.8% | $116,200 +24.8% |
| 2003 | $537 +6% | $93,100 +3.4% |
| 2002 | $507 +4.4% | $90,000 +6.5% |
| 2001 | $485 | $84,500 |
Find assessor info on the county website
Monthly payment
Est. payment
Payment breakdown
Explore the cost of this home by adjusting the details. Changes won't be saved.Climate risks
Neighborhood: Hillcrest
Nearby schools
GreatSchools rating
- 3/10Hillcrest Elementary SchoolGrades: PK-6Distance: 0.1 mi
- 3/10South Junior High SchoolGrades: 7-9Distance: 1.4 mi
- 7/10Borah Senior High SchoolGrades: 9-12Distance: 1.2 mi
Schools provided by the listing agent
- Elementary: Hillcrest
- Middle: South (Boise)
- High: Borah
- District: Boise School District #1
Source: IMLS. This data may not be complete. We recommend contacting the local school district to confirm school assignments for this home.
- $537,7003 bd2 ba1.6k sqft2028 S Broadmoor Dr, Boise, ID 83705Off Market
- $521,4006 bd3 ba1.5k sqft2037 S Orchard St, Boise, ID 83705Off Market
- $484,9004 bd2 ba2k sqft2031 S Orchard St, Boise, ID 83705Off Market

- $489,1003 bd2 ba1.6k sqft2111 S Broadmoor Dr, Boise, ID 83705Off Market
- $483,3004 bd2 ba1.5k sqft2107 S Broadmoor Dr, Boise, ID 83705Off Market
- $--5 bd2 ba2.4k sqft2024 S Broadmoor Dr, Boise, ID 83705Sold
- $458,8003 bd2 ba1.7k sqft2101 S Broadmoor Dr, Boise, ID 83705Off Market
- $419,0003 bd1 ba1.6k sqft2119 S Broadmoor Dr, Boise, ID 83705Off Market
A local agent can set up tours, give advice and negotiate with sellers.
A local lender can help you make sure your offer is ready when you are.
Similar homes
- $475,0004 bd2 ba2.1k sqft3004 W Teton St, Boise, ID 83705Active
 MLS ID #98994755, Alissa Gamble, Keller Williams Realty Boise. IMLS
 - $520,0003 bd2 ba1.5k sqft2724 S Meadowbrook Dr, Boise, ID 83705Active
 MLS ID #98989015, Russell Borgman, Coldwell Banker Tomlinson. IMLS
 - $515,0004 bd2 ba2.1k sqft2379 W Palouse St, Boise, ID 83705Active
 MLS ID #98990691, Debi Chamberlain, Point Realty LLC. IMLS
 - $450,0003 bd2 ba1.3k sqft2116 S Pacific St, Boise, ID 83705Active
 MLS ID #98984328, Erin Oldham, Powered-By. IMLS
 - $469,9004 bd2 ba1.7k sqft2034 S Broxon St, Boise, ID 83705Price ChangeMLS ID #98987084, Alex Macdonald, Silvercreek Realty Group. IMLS
- $529,9004 bd2 ba1.7k sqft4301 W Camas St, Boise, ID 83705Back on MarketMLS ID #98989164, Beau Reinhard, Keller Williams Realty Boise. IMLS
- $534,9003 bd2 ba1.3k sqft1304 S Columbus St, Boise, ID 83705ActiveMLS ID #98989770, Sean Lemp, Homes of Idaho. IMLS
- $499,0003 bd2 ba1.7k sqft7920 W Galena Dr, Boise, ID 83709ActiveMLS ID #98988913, Kevin Mclaughlin, Atova. IMLS
- $499,9003 bd2 ba2.2k sqft7308 W Maxwell Dr, Boise, ID 83704ActiveMLS ID #98993407, Lysi Bishop, Keller Williams Realty Boise. IMLS
- $499,0003 bd3 ba1.5k sqft3124 S Skene Ave, Boise, ID 83705ActiveMLS ID #98991619, Bailly Woodring, Silvercreek Realty Group. IMLS
- $539,9004 bd2 ba1.6k sqft1107 S Cameron St, Boise, ID 83709For Sale By Owner
- $420,0003 bd1 ba1.2k sqft5519 W Grover St, Boise, ID 83705For Sale By Owner
- $559,9953 bd3 ba2.1k sqft275 S Latah St, Boise, ID 83705ActiveMLS ID #98990825, Tony Greising-murschel, Boise Premier Real Estate. IMLS
- $589,9003 bd3 ba2.2k sqft1639 W Cyrus St, Boise, ID 83705Back on MarketMLS ID #98994905, Molly Mcintosh, The Agency Boise. IMLS
- $525,0005 bd2 ba2.1k sqft1990 W Panama St, Boise, ID 83705ActiveMLS ID #98993307, Christopher Wolford, Keller Williams Realty Boise. IMLS
- $399,9003 bd1 ba960 sqft5613 W Kootenai St, Boise, ID 83705ActiveMLS ID #98993540, Sherry Tarrant, Atova. IMLS
- $464,9004 bd2 ba1.3k sqft2203 S Colorado Ave, Boise, ID 83706ActiveMLS ID #98992506, Scott Crum, Andy Enrico & Co Real Estate 2, LLC. IMLS
- $550,0003 bd1 ba988 sqft2804 W Regan Ave, Boise, ID 83702NewMLS ID #98995025, Rachel Masse, Compass RE. IMLS
- $600,0003 bd3 ba1.7k sqft3911 S Pittsfield Way, Boise, ID 83706NewMLS ID #98994778, Matthew Halcomb, Homes of Idaho. IMLS
- $394,9004 bd1 ba1.3k sqft2519 S Vista Ave, Boise, ID 83705ActiveMLS ID #98987965, Alexandria (sasha) Childs, Amherst Madison. IMLS
