Price reduced on this adorable and refreshed home with work orders completed , fresh paint and more. Many possibilities in this mid-century home offers a family focused floor plan. Featuring 3 bedrooms, 2 baths, across 1400 of living space. Situated on a .17 acre corner lot, the home features a split floor plan, spacious family room with a large brick fireplace, and the living room has original hardwood floors that have been beautifully maintained. The property sits in a highly desirable North Boise area, in am up and coming neighborhood. With close proximity to the Boise Greenbelt, Whitewater Park, Veterans Memorial Park, and downtown amenities help keep your lifestyle active. Two storage sheds. Lots of off street parking. The irrigation well for the lawn, keeps the the water bill low. Anyone for Volleyball? The home has been recently staged showing the spacious layout of the floorplan. Don't miss this opportunity. State St construction is scheduled to be completed on November 20th. Then, traffic should again flow freely. For more information email helpful listing agent, Shirley Sterner at shirleysterner@usa.net
Active
Price cut: $18.5K (11/9)
$429,000
2816 N Innis St, Boise, ID 83703
3beds
2baths
1,488sqft
Single Family Residence
Built in 1958
7,405 Square Feet Lot
$427,400 Zestimate®
$288/sqft
$-- HOA
What's special
Large brick fireplaceSplit floor planFamily focused floor planTwo storage shedsSpacious family room
- 37 days
- 602
- 34
Zillow last checked:
Listing updated:
Listed by:
Shirley Sterner Cell:208-494-4008,
Silvercreek Realty Group
Source: IMLS,MLS#: 98994046
Facts & features
Interior
Bedrooms & bathrooms
- Bedrooms: 3
- Bathrooms: 2
- Main level bathrooms: 2
- Main level bedrooms: 3
Primary bedroom
- Level: Main
Bedroom 2
- Level: Main
Bedroom 3
- Level: Main
Family room
- Level: Main
Kitchen
- Level: Main
Living room
- Level: Main
Heating
- Natural Gas
Cooling
- Wall/Window Unit(s)
Appliances
- Included: Electric Water Heater, Oven/Range Freestanding, Refrigerator
Features
- Bath-Master, Bed-Master Main Level, Split Bedroom, Family Room, Laminate Counters, Number of Baths Main Level: 2
- Flooring: Hardwood, Laminate
- Has basement: No
- Has fireplace: Yes
- Fireplace features: Pellet Stove
Interior area
- Total structure area: 1,488
- Total interior livable area: 1,488 sqft
- Finished area above ground: 1,488
- Finished area below ground: 0
Property
Parking
- Total spaces: 1
- Parking features: Carport
- Carport spaces: 1
- Details: Garage: 0, Garage Door: 0
Features
- Levels: One
- Stories: 1
- Fencing: Wood
Lot
- Size: 7,405 Square Feet
- Features: Standard Lot 6000-9999 SF, Corner Lot
Details
- Parcel number: R9441000105
- Lease amount: $0
- Zoning: R1C
Construction
Type & style
- Home type: SingleFamily
- Property subtype: Single Family Residence
Materials
- Metal Siding
- Roof: Composition
Condition
- Year built: 1958
Utilities & green energy
- Utilities for property: Sewer Connected
Community & HOA
Community
- Subdivision: Wilson
Location
- Region: Boise
Financial & listing details
- Price per square foot: $288/sqft
- Tax assessed value: $347,800
- Annual tax amount: $1,743
- Date on market: 10/8/2026
- Listing terms: Cash,Conventional,FHA,VA Loan
- Ownership: Fee Simple
- Road surface type: Paved
Estimated market value
$427,400
$406,000 - $449,000
$2,268/mo
Price history
Price history is unavailable.
Public tax history
| Year | Property taxes | Tax assessment |
|---|---|---|
| 2026 | $1,736 +17.8% | $347,800 +11% |
| 2025 | $1,473 +2% | $313,300 +9% |
| 2024 | $1,444 -13.1% | $287,300 +4% |
| 2023 | $1,662 +15.4% | $276,200 -12.6% |
| 2022 | $1,440 -39.3% | $315,900 +23.4% |
| 2021 | $2,371 -2.8% | $256,100 +28.2% |
| 2020 | $2,440 +16.1% | $199,700 +11.1% |
| 2019 | $2,101 +5.4% | $179,800 +29.9% |
| 2018 | $1,994 +106.6% | $138,400 +10.9% |
| 2017 | $965 | $124,800 +6.2% |
| 2016 | $965 | $117,500 +6.9% |
| 2015 | $965 +158.6% | $109,900 +42.9% |
| 2012 | $373 -50.3% | $76,900 -4.7% |
| 2011 | $751 -14.7% | $80,700 -20.1% |
| 2010 | $880 | $101,000 -6.2% |
| 2009 | -- | $107,700 -8.3% |
| 2007 | -- | $117,500 +3.7% |
| 2006 | -- | $113,300 +46.2% |
| 2003 | -- | $77,500 +2% |
| 2002 | $266 +84.1% | $76,000 +6.6% |
| 2001 | $145 | $71,300 |
Find assessor info on the county website
Monthly payment
Est. payment
Payment breakdown
Explore the cost of this home by adjusting the details. Changes won't be saved.Climate risks
Neighborhood: Veterans Park
Nearby schools
Schools provided by the listing agent
- Elementary: Taft
- Middle: Hillside
- High: Boise
- District: Boise School District #1
Source: IMLS. This data may not be complete. We recommend contacting the local school district to confirm school assignments for this home.
Similar homes
- $425,0003 bd2 ba1.3k sqft7100 W Poplar St, Boise, ID 83704Price Change
 MLS ID #99000455, Wendi Bandurraga, Group One Sotheby's Int'l Realty. IMLS
- $550,0003 bd1 ba1.2k sqft2821 N 36th St, Boise, ID 83703Active
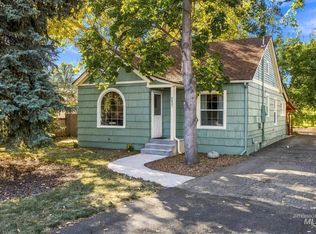 MLS ID #99003995, Christine Carillo, Silvercreek Realty Group. IMLS
- $429,9003 bd3 ba1.5k sqft4821 N Parkwood St, Boise, ID 83704Active
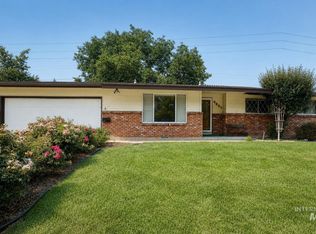 MLS ID #98995724, Amy Gluch, exp Realty, LLC. IMLS
- $399,9003 bd2 ba1.1k sqft1995 N Dalton Ave, Boise, ID 83704Active
 MLS ID #99005679, Nicole Walchle, Keller Williams Realty Boise. IMLS
