Mid-century charm meets modern functionality on the Boise Bench! This beautifully remodeled 1949 home blends timeless character with thoughtful updates designed for today’s lifestyle. The updated kitchen and added bathroom bring everyday convenience while preserving the appeal of this classic home. A durable brick exterior adds distinctive curb appeal while keeping exterior maintenance to a minimum. Situated on a desirable corner lot with mature landscaping, the property offers an exceptional bonus rarely found in the area: a large shop complete with its own bathroom. With ample room for parking, storage, hobbies, projects, or all of the above, this versatile space opens up endless possibilities for homeowners who need more than just a garage. Enjoy the best of Boise with a location just minutes from downtown, local restaurants, sports, arts, and entertainment. A rare combination of character, updates, usable space, and location—this Boise Bench gem is ready to welcome its next owner.
Active
$525,000
1403 S Columbus St, Boise, ID 83705
3beds
2baths
1,896sqft
Single Family Residence
Built in 1949
8,712 Square Feet Lot
$526,400 Zestimate®
$277/sqft
$-- HOA
What's special
Durable brick exteriorDistinctive curb appealMid-century charmAdded bathroomMature landscapingUpdated kitchenDesirable corner lot
- 26 days
- 1,633
- 190
Zillow last checked:
Listing updated:
Listed by:
Bruce Hadley Main:208-895-9944,
Skyline Realty,
Carly Hadley 208-908-9452,
Skyline Realty
Source: IMLS,MLS#: 99000426
Facts & features
Interior
Bedrooms & bathrooms
- Bedrooms: 3
- Bathrooms: 2
- Main level bathrooms: 1
- Main level bedrooms: 2
Primary bedroom
- Level: Main
Bedroom 2
- Level: Main
Bedroom 3
- Level: Lower
Family room
- Level: Lower
Heating
- Electric, Forced Air
Cooling
- Central Air
Appliances
- Included: Water Heater, Electric Water Heater, Dishwasher, Disposal, Oven/Range Freestanding, Refrigerator, Washer, Dryer
Features
- Bathroom, Sink, Bath-Master, Den/Office, Family Room, Walk-In Closet(s), Walk In Shower, Pantry, Granite Counters, Wood/Butcher Block Counters, Number of Baths Main Level: 1, Number of Baths Below Grade: 1
- Flooring: Concrete, Tile, Carpet
- Has basement: No
- Number of fireplaces: 1
- Fireplace features: One
Interior area
- Total structure area: 1,896
- Total interior livable area: 1,896 sqft
- Finished area above ground: 984
- Finished area below ground: 912
Property
Parking
- Parking features: Garage Door Access, Detached, Tandem, Driveway
- Has garage: Yes
- Has uncovered spaces: Yes
Features
- Levels: Single with Below Grade
- Fencing: Full,Wood
Lot
- Size: 8,712 Square Feet
- Features: Standard Lot 6000-9999 SF, Irrigation Available, Sidewalks, Corner Lot, Auto Sprinkler System
Details
- Additional structures: Shop, Shed(s)
- Parcel number: R8222500131
Construction
Type & style
- Home type: SingleFamily
- Property subtype: Single Family Residence
Materials
- Brick
- Roof: Composition
Condition
- Year built: 1949
Utilities & green energy
- Electric: 220 Volts
- Water: Public
- Utilities for property: Sewer Connected, Water Connected
Community & HOA
Community
- Subdivision: Sunny Sub
Location
- Region: Boise
Financial & listing details
- Price per square foot: $277/sqft
- Tax assessed value: $458,200
- Annual tax amount: $3,083
- Date on market: 9/10/2026
- Listing terms: Consider All,Conventional,VA Loan
- Ownership: Fee Simple
- Road surface type: Paved
Estimated market value
$526,400
$500,000 - $553,000
$3,296/mo
Price history
Price history is unavailable.
Public tax history
| Year | Property taxes | Tax assessment |
|---|---|---|
| 2026 | $3,072 +0.4% | $458,200 0% |
| 2025 | $3,059 +0.1% | $458,300 -0.8% |
| 2024 | $3,056 -11.6% | $462,100 +3.8% |
| 2023 | $3,457 +16% | $445,000 -14.8% |
| 2022 | $2,981 +11.1% | $522,600 +31.7% |
| 2021 | $2,682 -3.9% | $396,800 +21.8% |
| 2020 | $2,791 +6.1% | $325,900 +6.6% |
| 2019 | $2,631 +10.6% | $305,700 +11.9% |
| 2018 | $2,378 | $273,300 +9.8% |
| 2017 | -- | $248,800 |
Find assessor info on the county website
Monthly payment
Est. payment
Payment breakdown
Explore the cost of this home by adjusting the details. Changes won't be saved.Climate risks
Neighborhood: Depot Bench
Nearby schools
Schools provided by the listing agent
- Elementary: Hawthorne
- Middle: South (Boise)
- High: Borah
- District: Boise School District #1
Source: IMLS. This data may not be complete. We recommend contacting the local school district to confirm school assignments for this home.
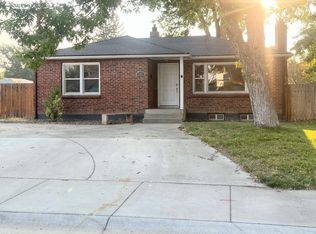
Similar homes
- $534,9003 bd2 ba1.3k sqft1304 S Columbus St, Boise, ID 83705Active
 MLS ID #98989770, Sean Lemp, Homes of Idaho. IMLS
 - $499,9953 bd3 ba2.1k sqft275 S Latah St, Boise, ID 83705Active
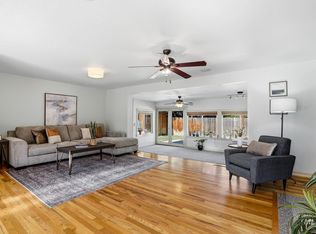 MLS ID #98990825, Tony Greising-murschel, Boise Premier Real Estate. IMLS
 - $469,9003 bd1 ba1k sqft3215 W Alpine St, Boise, ID 83705Active
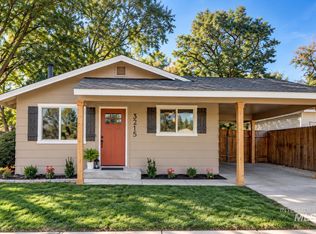 MLS ID #99002582, Sherry Tarrant, Atova. IMLS
 - $459,9004 bd2 ba1.5k sqft616 N Pond St, Boise, ID 83706Active
 MLS ID #99002778, Rebecca Maile, Silvercreek Realty Group. IMLS
