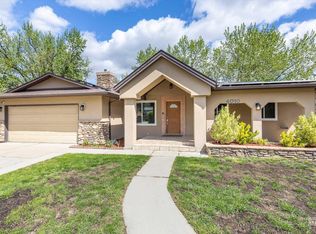
Designed with flexibility in mind, this 4-bedroom, 2-bath home features a versatile flex room that can serve as a formal dining area, second living space, playroom, or whatever best fits your needs. A separate office/den with grid-window doors and a skylight provides a dedicated space for working from home, hobbies, or everyday use. The great room features a functional brick fireplace and offers a comfortable space for gathering with family and friends. The kitchen includes updated appliances, making meal preparation and entertaining more convenient. The primary suite includes dual vanities, double closets, and direct backyard access through a sliding glass door. One secondary bedroom also features its own sliding door to the side yard, providing added convenience and natural light. Outside, you'll find a covered patio, mature landscaping, underground sprinklers, and a spacious .22-acre lot with room to relax, play, garden, or entertain. With multiple living spaces, a flexible layout, and both indoor and outdoor amenities, this home offers the space and functionality buyers are looking for.
Active
Price cut: $15K (7/13)
$520,000
8785 W Pembrook Dr, Boise, ID 83704
4beds
2baths
1,981sqft
Single Family Residence
Built in 1973
9,583 Square Feet Lot
$516,400 Zestimate®
$262/sqft
$-- HOA
What's special
Multiple living spacesUnderground sprinklersVersatile flex roomMature landscapingCovered patio
- 29 days |
- 1,448 |
- 108 |
Likely to sell faster than
Zillow last checked:
Listing updated:
Listed by:
Aaron Wood Cell:208-546-1094,
Keller Williams Realty Boise
Source: IMLS,MLS#: 98991305
Facts & features
Interior
Bedrooms & bathrooms
- Bedrooms: 4
- Bathrooms: 2
- Main level bathrooms: 2
- Main level bedrooms: 4
Primary bedroom
- Level: Main
Bedroom 2
- Level: Main
Bedroom 3
- Level: Main
Bedroom 4
- Level: Main
Heating
- Forced Air
Cooling
- Central Air
Appliances
- Included: Gas Water Heater, Tank Water Heater, Dishwasher, Disposal, Oven/Range Freestanding
Features
- Bath-Master, Bed-Master Main Level, Den/Office, Family Room, Breakfast Bar, Number of Baths Main Level: 2
- Flooring: Laminate
- Windows: Skylight(s)
- Has basement: No
- Number of fireplaces: 1
- Fireplace features: One
Interior area
- Total structure area: 1,981
- Total interior livable area: 1,981 sqft
- Finished area above ground: 1,981
- Finished area below ground: 0
Property
Parking
- Total spaces: 2
- Parking features: Attached, Driveway
- Attached garage spaces: 2
- Has uncovered spaces: Yes
Features
- Levels: One
- Fencing: Partial,Wood
Lot
- Size: 9,583 Square Feet
- Features: Standard Lot 6000-9999 SF, Sidewalks, Auto Sprinkler System
Details
- Parcel number: R7858090095
- Zoning: Single Family Residential
Construction
Type & style
- Home type: SingleFamily
- Property subtype: Single Family Residence
Materials
- Brick, Wood Siding
- Roof: Architectural Style
Condition
- Year built: 1973
Utilities & green energy
- Water: Public
- Utilities for property: Sewer Connected
Community & HOA
Community
- Subdivision: Sherwood Park West
Location
- Region: Boise
Financial & listing details
- Price per square foot: $262/sqft
- Tax assessed value: $392,400
- Annual tax amount: $2,395
- Date on market: 6/23/2026
- Listing terms: Cash,Conventional,FHA,VA Loan
- Ownership: Fee Simple,Fractional Ownership: No
Estimated market value
$516,400
$491,000 - $542,000
$2,755/mo
Price history
Price history is unavailable.
Public tax history
| Year | Property taxes | Tax assessment |
|---|---|---|
| 2025 | $2,468 -2% | $392,400 +5.1% |
| 2024 | $2,518 -13.9% | $373,200 +3.2% |
| 2023 | $2,923 -0.8% | $361,700 -16.5% |
| 2022 | $2,946 +5.4% | $433,000 +28.9% |
| 2021 | $2,796 +36.6% | $336,000 +19.8% |
| 2020 | $2,047 +18% | $280,500 +8% |
| 2019 | $1,734 +15.5% | $259,800 +17% |
| 2018 | $1,501 +133.3% | $222,100 +11.7% |
| 2017 | $644 | $198,800 +10.9% |
| 2016 | $644 | $179,300 +9.3% |
| 2015 | $644 +16.7% | $164,000 +36.7% |
| 2012 | $552 | $120,000 -3.2% |
| 2011 | -- | $124,000 -21.6% |
| 2010 | -- | $158,200 -2.3% |
| 2009 | -- | $161,900 -14% |
| 2007 | $660 -13.2% | $188,200 +6.8% |
| 2006 | $761 | $176,200 +31.4% |
| 2003 | -- | $134,100 +1.7% |
| 2002 | $628 +10.2% | $131,800 -1.7% |
| 2001 | $570 | $134,100 |
Find assessor info on the county website
Monthly payment
Est. payment
Payment breakdown
Explore the cost of this home by adjusting the details. Changes won't be saved.Climate risks
Neighborhood: West Bench
Nearby schools
GreatSchools rating
- 10/10Summerwind Math & ScienceGrades: PK-5Distance: 0.8 mi
- 9/10Lowell Scott Middle SchoolGrades: 6-8Distance: 3.1 mi
- 8/10Centennial High SchoolGrades: 9-12Distance: 2.4 mi
Schools provided by the listing agent
- Elementary: Summerwind
- Middle: Lowell Scott Middle
- High: Centennial
- District: West Ada School District
Source: IMLS. This data may not be complete. We recommend contacting the local school district to confirm school assignments for this home.
- $500,8004 bd2 ba1.8k sqft3925 N Kingswood Dr, Boise, ID 83704Off Market
- $564,5005 bd3 ba2.7k sqft3905 N Kingswood Dr, Boise, ID 83704Off Market

- $448,4003 bd1 ba1.5k sqft8805 W Pembrook Dr, Boise, ID 83704Off Market
- $504,3004 bd2 ba2.2k sqft8780 W Pembrook Dr, Boise, ID 83704Off Market
- $474,1003 bd2 ba1.9k sqft4014 N Kingswood Dr, Boise, ID 83704Off Market
- $605,1004 bd4 ba2.1k sqft3885 Kingswood Dr, Boise, ID 83704Off Market
- $484,2003 bd2 ba2.1k sqft8835 W Pembrook Dr, Boise, ID 83704Off Market
- $497,3004 bd2 ba1.1k sqft8800 W Pembrook Dr, Boise, ID 83704Off Market
A local agent can set up tours, give advice and negotiate with sellers.
A local lender can help you make sure your offer is ready when you are.
Similar homes
- $514,0004 bd3 ba2k sqft4010 N Patricia Ln, Boise, ID 83704Active
 MLS ID #98983636, Tara Boscawen, Kelly Right Real Estate-Idaho (branch). IMLS
 - $487,9004 bd3 ba1.7k sqft8341 W Pomona Ct, Boise, ID 83704Active
 MLS ID #98990695, Alex Macdonald, Silvercreek Realty Group. IMLS
 - $499,0004 bd3 ba1.9k sqft4766 N Bruxelles Ave, Boise, ID 83704Active
 MLS ID #98986603, Kristopher Furrow, Opendoor Brokerage LLC. IMLS
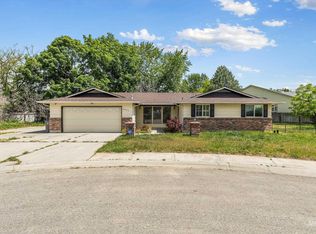
 - $440,0004 bd2 ba1.5k sqft8921 W Sunflower Ct, Boise, ID 83704Active
 MLS ID #98987327, John Scarpelli, Sweet Group Realty. IMLS
 - $535,0004 bd3 ba1.7k sqft4811 N Leather Way, Boise, ID 83713ActiveMLS ID #98967670, Kurt Habenicht, Idaho Life Real Estate. IMLS
- $539,9004 bd2 ba2.1k sqft6809 W Brentwood Dr, Boise, ID 83709ActiveMLS ID #98983177, Matthew Kiser, Powered-By. IMLS
- $524,9004 bd3 ba2.1k sqft12549 W Ardyce Dr, Boise, ID 83713ActiveMLS ID #98991129, Matt Baisley, Homes of Idaho. IMLS
- $649,0004 bd2 ba2.5k sqft3417 N Kelly Way, Boise, ID 83704ActiveMLS ID #98984138, Patricia Eckebrecht, Boise Premier Real Estate. IMLS
- $649,9005 bd2 ba2.2k sqft7201 W Maxwell Dr, Boise, ID 83704ActiveMLS ID #98989672, Jessica Perryman, Silvercreek Realty Group. IMLS
- $419,5003 bd2 ba1k sqft8505 W Canterbury Dr, Boise, ID 83704ActiveMLS ID #98989100, John Boles, Jon Gosche Real Estate, LLC. IMLS
- $530,0004 bd3 ba2k sqft14421 W Stockwell St, Boise, ID 83713ActiveMLS ID #98993222, Juan Esparza, Silvercreek Realty Group. IMLS
- $525,0004 bd3 ba2k sqft11853 W Rockhampton St, Boise, ID 83709ActiveMLS ID #98993521, Kristopher Furrow, Opendoor Brokerage LLC. IMLS
- $519,0005 bd3 ba2.7k sqft10294 W Fox Ridge Dr, Boise, ID 83709ActiveMLS ID #98980382, Matthew Mckee, Aspire Realty Group. IMLS
- $559,9904 bd4 ba2.6k sqft9066 W Brookview Ct, Boise, ID 83709ActiveMLS ID #98982459, Jamie Robb, Homes of Idaho. IMLS
- $549,9004 bd3 ba2k sqft2127 S Whisper Cove Way, Boise, ID 83709ActiveMLS ID #98980460, Anna Le, John L Scott Boise. IMLS
- $492,7003 bd2 ba1.2k sqft7743 W Devonwood Dr, Boise, ID 83714Back on MarketMLS ID #98993352, Timothy Willmorth, Equity Northwest Real Estate. IMLS
- $475,0003 bd2 ba1.4k sqft1889 N Pilgrim Ave, Boise, ID 83704ActiveMLS ID #98991539, Jacob Blewett, Silvercreek Realty Group. IMLS
- $359,9003 bd2 ba1.1k sqft10490 W Cory St, Boise, ID 83704ActiveMLS ID #98976992, Maddie Lampman, Homes of Idaho. IMLS
- $489,9004 bd2 ba1.7k sqft2034 S Broxon St, Boise, ID 83705ActiveMLS ID #98987084, Alex Macdonald, Silvercreek Realty Group. IMLS
- $534,9004 bd2 ba1.8k sqft3221 N Lilyturf Ave, Meridian, ID 83646ActiveMLS ID #98984262, Jaimee Phillips, Homes of Idaho. IMLS
