Spacious 4-bedroom North Boise home on a large corner lot with a three-car garage and an upstairs bonus room perfect for family time, game nights, hobbies or working from home. Inside, vaulted ceilings and an open main living area create a bright, comfortable feel, with the kitchen flowing naturally into the living room. The kitchen features beautifully finished gray cabinetry, updated countertops, a breakfast bar and corner pantry. The generously sized primary bedroom and split-bedroom floor plan add comfort and privacy. The expansive backyard offers mature shade trees, a large patio and plenty of room for entertaining, gardening, play or creating your own outdoor retreat. Extra side parking offers room for an RV, boat, trailer or additional vehicles, plus wide double-gate access to the backyard. The three-car garage includes an additional 10x6 area that works well for a small shop, extra storage, pet kennel, or project space. A 2021 roof and furnace and A/C installed in 2020 add value and peace of mind, all in a great location near the Boise foothills and Greenbelt.
Active
Price cut: $10K (10/5)
$520,000
7741 N Dodgin Ave, Boise, ID 83714
4beds
2baths
1,893sqft
Single Family Residence
Built in 2001
10,367 Square Feet Lot
$518,400 Zestimate®
$275/sqft
$29/mo HOA
What's special
Three-car garageBright comfortable feelMature shade treesUpdated countertopsBreakfast barLarge patioLarge corner lot
- 88 days
- 1,536
- 83
Likely to sell faster than
Zillow last checked:
Listing updated:
Listed by:
Scott Dykstra Main:208-336-3393,
Coldwell Banker Tomlinson
Source: IMLS,MLS#: 98993711
Facts & features
Interior
Bedrooms & bathrooms
- Bedrooms: 4
- Bathrooms: 2
- Main level bathrooms: 2
- Main level bedrooms: 4
Primary bedroom
- Level: Main
- Area: 195
- Dimensions: 15 x 13
Bedroom 2
- Level: Main
- Area: 110
- Dimensions: 11 x 10
Bedroom 3
- Level: Main
- Area: 110
- Dimensions: 11 x 10
Bedroom 4
- Level: Main
- Area: 110
- Dimensions: 11 x 10
Kitchen
- Level: Main
- Area: 120
- Dimensions: 12 x 10
Living room
- Level: Main
- Area: 288
- Dimensions: 18 x 16
Heating
- Forced Air, Natural Gas
Cooling
- Central Air
Appliances
- Included: Gas Water Heater, Tank Water Heater, Dishwasher, Disposal, Microwave, Oven/Range Freestanding
Features
- Bath-Master, Bed-Master Main Level, Split Bedroom, Breakfast Bar, Pantry, Laminate Counters, Number of Baths Main Level: 2, Bonus Room Size: 22x14, Bonus Room Level: Upper
- Flooring: Engineered Wood Floors
- Has basement: No
- Has fireplace: No
Interior area
- Total structure area: 1,893
- Total interior livable area: 1,893 sqft
- Finished area above ground: 1,893
- Finished area below ground: 0
Video & virtual tour
Property
Parking
- Total spaces: 3
- Parking features: Attached, RV Access/Parking, Driveway
- Attached garage spaces: 3
- Has uncovered spaces: Yes
- Details: Garage: 32X22
Features
- Levels: Single w/ Upstairs Bonus Room
- Fencing: Wood
Lot
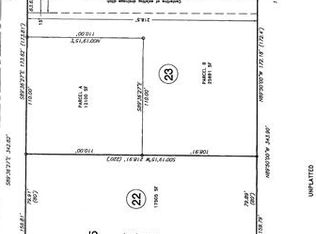
- Size: 10,367 Square Feet
- Dimensions: 117 x 90
- Features: 10000 SF - .49 AC, Irrigation Available, Sidewalks, Auto Sprinkler System, Full Sprinkler System, Pressurized Irrigation Sprinkler System, Irrigation Sprinkler System
Details
- Parcel number: R5504610890
- Zoning: R-1C
Construction
Type & style
- Home type: SingleFamily
- Property subtype: Single Family Residence
Materials
- Frame, Wood Siding
- Foundation: Crawl Space
- Roof: Composition
Condition
- Year built: 2001
Details
- Builder name: High Desert Construction
Utilities & green energy
- Water: Public
- Utilities for property: Sewer Connected
Community & HOA
Community
- Subdivision: Matlock Place
HOA
- Has HOA: Yes
- HOA fee: $350 annually
Location
- Region: Boise
Financial & listing details
- Price per square foot: $275/sqft
- Tax assessed value: $504,300
- Annual tax amount: $3,526
- Date on market: 7/13/2026
- Listing terms: Cash,Conventional,FHA,VA Loan
- Ownership: Fee Simple
- Road surface type: Paved
Estimated market value
$518,400
$492,000 - $544,000
$2,717/mo
Price history
Price history is unavailable.
Public tax history
| Year | Property taxes | Tax assessment |
|---|---|---|
| 2026 | $3,518 +9.1% | $504,300 -0.3% |
| 2025 | $3,226 +6.5% | $505,900 +5.5% |
| 2024 | $3,029 -7.4% | $479,700 +8.7% |
| 2023 | $3,272 +6.5% | $441,500 -11.8% |
| 2022 | $3,072 +13.7% | $500,700 +23.7% |
| 2021 | $2,701 -2% | $404,800 +23.8% |
| 2020 | $2,757 +19% | $326,900 +8% |
| 2019 | $2,316 +13.5% | $302,700 +20% |
| 2018 | $2,041 +2.7% | $252,200 +10.9% |
| 2017 | $1,987 | $227,400 +5.6% |
| 2016 | $1,987 | $215,400 +8% |
| 2015 | $1,987 +64.9% | $199,400 +44.6% |
| 2012 | $1,205 +22.4% | $137,900 -5.4% |
| 2011 | $984 -10.5% | $145,800 -13.8% |
| 2010 | $1,100 +0% | $169,200 -1.9% |
| 2009 | $1,099 +74.3% | $172,400 -20.7% |
| 2007 | $631 -17.2% | $217,400 +13.7% |
| 2006 | $762 +16.1% | $191,200 +30.2% |
| 2003 | $657 +11.6% | $146,800 +1.7% |
| 2002 | $589 | $144,300 |
Find assessor info on the county website
Monthly payment
Est. payment
Payment breakdown
Explore the cost of this home by adjusting the details. Changes won't be saved.Climate risks
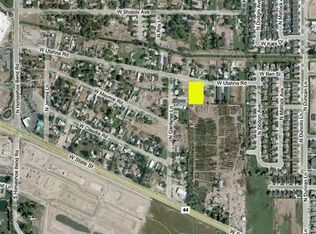
Neighborhood: 83714
Nearby schools
Schools provided by the listing agent
- Elementary: Shadow Hills
- Middle: River Glen Jr
- High: Capital
- District: Boise School District #1
Source: IMLS. This data may not be complete. We recommend contacting the local school district to confirm school assignments for this home.
Similar homes
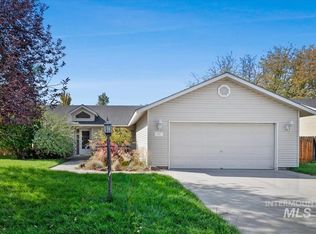
- $495,0004 bd2 ba1.6k sqft5417 N Hertford Way, Boise, ID 83714Active
 MLS ID #99002676, Kristen Nowack, Redfin Corporation. IMLS
 - $490,0004 bd3 ba2k sqft14421 W Stockwell St, Boise, ID 83713Active
 MLS ID #98993222, Juan Esparza, Silvercreek Realty Group. IMLS
 - $549,9004 bd3 ba2k sqft2127 S Whisper Cove Way, Boise, ID 83709Active
 MLS ID #99000853, Becky Schiebout, Finding 43 Real Estate. IMLS
 - $499,9003 bd2 ba1.5k sqft1560 E Falconrim Ct, Eagle, ID 83616Active
 MLS ID #99000484, Jeff Dildine, Boise Premier Real Estate. IMLS
