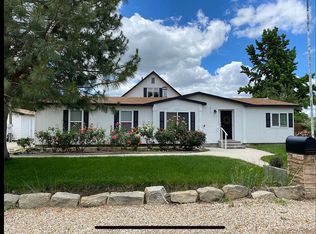
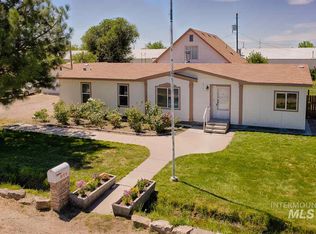
JUST REDUCED 30K - OPEN HOUSE SAT 9/26 10-1 MASSIVE SHOP & PLENTY OF ROOM FOR YOUR TOYS. Experience the best of downtown Eagle living with this standout property that blends comfort, functionality, and freedom. With nearly 1/2 acre just steps from local shops, dining, parks, and everyday conveniences, this home offers a rare combination of space and flexibility in a prime location. Inside, you’ll find durable LVP flooring, fresh neutral finishes, and abundant natural light throughout. The open-concept kitchen and dining area flow seamlessly for entertaining, featuring a center island, generous cabinetry, stainless steel appliances, and updated counters, sinks, and fixtures—all enhanced by modern pendant and recessed lighting. Wide hallways and a covered front entry add to the home’s easy livability. Thoughtfully remodeled in 2019, updates included new flooring, roof, HVAC system, and fresh interior and exterior paint—offering peace of mind and move-in-ready appeal. Outdoors, enjoy a private yard, expansive gravel parking, and a large patio topped with a new gazebo—perfect for shaded lounging and outdoor dining. A 30’x55’ metal shop with concrete floors, a 14’ roll-up door, and soaring ceilings provides exceptional space for RVs, boats, trailers, or projects. With no HOA or CC&Rs, this property delivers uncommon flexibility in one of Eagle’s most desirable settings.
Active
Price cut: $30K (9/24)
$599,500
545 S Conover St, Eagle, ID 83616
3beds
2baths
1,456sqft
Single Family Residence, Manufactured Home
Built in 2001
0.41 Acres Lot
$589,700 Zestimate®
$412/sqft
$-- HOA
What's special
Classic fireplaceAbundant natural light throughoutFresh neutral finishesCovered front entryExpansive gravel parkingCenter islandStainless steel appliances
- 51 days
- 569
- 24
Zillow last checked:
Listing updated:
Listed by:
Jeffrey Haith Cell:208-830-4516,
Amherst Madison,
Summer Haith 208-412-9185,
Amherst Madison
Source: IMLS,MLS#: 98998742
Facts & features
Interior
Bedrooms & bathrooms
- Bedrooms: 3
- Bathrooms: 2
- Main level bathrooms: 2
- Main level bedrooms: 3
Primary bedroom
- Level: Main
- Area: 210
- Dimensions: 14 x 15
Bedroom 2
- Level: Main
- Area: 99
- Dimensions: 9 x 11
Bedroom 3
- Level: Main
- Area: 99
- Dimensions: 9 x 11
Kitchen
- Level: Main
- Area: 132
- Dimensions: 11 x 12
Living room
- Level: Main
- Area: 238
- Dimensions: 14 x 17
Heating
- Electric, Forced Air
Cooling
- Central Air
Appliances
- Included: Electric Water Heater, Dishwasher, Disposal, Oven/Range Freestanding, Refrigerator
Features
- Bath-Master, Bed-Master Main Level, Family Room, Double Vanity, Walk-In Closet(s), Walk In Shower, Pantry, Kitchen Island, Laminate Counters, Number of Baths Main Level: 2
- Flooring: Concrete
- Doors: Drivethrough Door(s)
- Has basement: No
- Number of fireplaces: 1
- Fireplace features: One
Interior area
- Total structure area: 1,456
- Total interior livable area: 1,456 sqft
- Finished area above ground: 1,456
Video & virtual tour
Property
Parking
- Total spaces: 6
- Parking features: Garage Door Access, RV/Boat, Detached, RV Access/Parking
- Garage spaces: 6
- Details: Garage Door: 7h x 8w
Features
- Levels: One
- Fencing: Full,Wood
Lot
- Size: 0.41 Acres
- Dimensions: 149.6 x 119.9
- Features: 10000 SF - .49 AC, Irrigation Available, Chickens, Manual Sprinkler System, Partial Sprinkler System
Details
- Additional structures: Shop
- Parcel number: R7334270525
Construction
Type & style
- Home type: MobileManufactured
- Property subtype: Single Family Residence, Manufactured Home
Materials
- Foundation: Crawl Space
- Roof: Architectural Style
Condition
- Year built: 2001
Utilities & green energy
- Electric: 220 Volts
- Water: Well
- Utilities for property: Sewer Connected, Electricity Connected
Community & HOA
Location
- Region: Eagle
Financial & listing details
- Price per square foot: $412/sqft
- Tax assessed value: $427,700
- Annual tax amount: $824
- Date on market: 8/27/2026
- Listing terms: Cash,Conventional,FHA,VA Loan
- Ownership: Fee Simple
- Electric utility on property: Yes
- Road surface type: Paved
Estimated market value
$589,700
$560,000 - $619,000
Not available
Price history
Price history is unavailable.
Public tax history
| Year | Property taxes | Tax assessment |
|---|---|---|
| 2026 | $817 -15.6% | $427,700 +21.6% |
| 2025 | $967 -10.1% | $351,600 -3% |
| 2024 | $1,076 -0.3% | $362,500 -0.7% |
| 2023 | $1,079 -6.4% | $364,900 -0.1% |
| 2022 | $1,153 +13.5% | $365,200 +15.5% |
| 2021 | $1,016 -17.2% | $316,300 +37% |
| 2020 | $1,228 +9.5% | $230,800 +78.8% |
| 2019 | $1,121 -1% | $129,100 +17.8% |
| 2018 | $1,132 -4.2% | $109,600 +4.6% |
| 2017 | $1,182 | $104,800 +0.9% |
| 2016 | $1,182 | $103,900 +8.9% |
| 2015 | $1,182 | $95,400 +25% |
| 2003 | -- | $76,300 +34.6% |
| 2002 | $278 -7.2% | $56,700 |
| 2001 | $300 | $56,700 |
Find assessor info on the county website
Monthly payment
Climate risks
Neighborhood: 83616
Nearby schools
Schools provided by the listing agent
- Elementary: Seven Oaks
- Middle: Eagle Middle
- High: Eagle
- District: West Ada School District
Source: IMLS. This data may not be complete. We recommend contacting the local school district to confirm school assignments for this home.

Similar homes
- $619,9003 bd3 ba2.1k sqft163 W Floating Feather Rd, Eagle, ID 83616Active
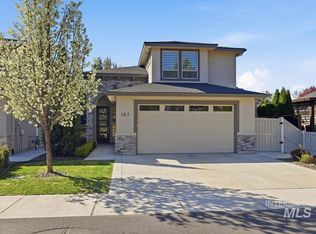 MLS ID #98996360, Jameson Shaw, Aspire Realty Group. IMLS
 - $479,9903 bd2 ba1.3k sqft2333 N Eagle Crk, Eagle, ID 83616Active
 MLS ID #98997771, Kimberly Burns, Homes of Idaho. IMLS
 - $499,0003 bd2 ba1.3k sqft6592 W Tobi Dr, Boise, ID 83714Active
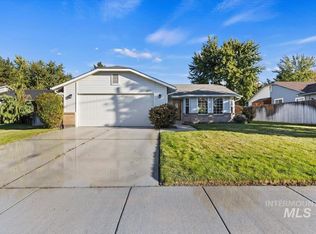 MLS ID #99003200, Jocelyn Plass, Coldwell Banker Tomlinson. IMLS
 - $600,0003 bd2 ba1.6k sqft4383 W Nine Iron Ln, Meridian, ID 83642Active
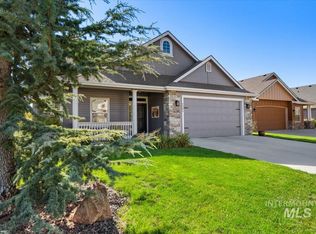 MLS ID #99000407, Kit Fitzgerald, Equity Northwest Real Estate. IMLS
