*Seller is now offering a $10,000 credit to Dillabaugh Flooring so buyer can pick out their own updated flooring that will come with a lifetime warranty!* Are you searching for your own Gem County gem of a home for sale with no HOA, RV/Toy Parking, and room for a garden or some chickens? This 3 bed, 2 bath home sits on just over half an acre with exactly that kind of freedom, just minutes from downtown Emmett and a short drive all the Treasure Valley has to offer. The home offers 1,783 square feet of living space, a solid canvas ready for your personal updates over time. The real draw is outside: a gravel area for RV, boat, or toy parking right beside the house, a backyard shop for tools or hobbies, and open ground with plenty of room to start a garden, add chickens, or bring home a couple of small animals. This home also features a private office space that was added within the original garage. It is finished but is not included in the square footage because it is not directly connected to the main living space, but it does still make for a great home office or bonus room. With no HOA, you get the freedom to actually use your property the way you want, whether that means parking your toys, building out a hobby farm, or simply enjoying the extra space. Come see what room to breathe looks like at 1699 Syringa Dr in Emmett, ID!
Active
Price cut: $5K (9/11)
$520,000
1699 Syringa Dr, Emmett, ID 83617
3beds
2baths
1,783sqft
Single Family Residence
Built in 1993
0.53 Acres Lot
$514,600 Zestimate®
$292/sqft
$-- HOA
What's special
Room for a garden
- 63 days
- 746
- 41
Zillow last checked:
Listing updated:
Listed by:
Brett Jenkins Off:417-592-0436,
Homes of Idaho
Source: IMLS,MLS#: 98996895
Facts & features
Interior
Bedrooms & bathrooms
- Bedrooms: 3
- Bathrooms: 2
- Main level bathrooms: 2
- Main level bedrooms: 3
Primary bedroom
- Level: Main
- Area: 143
- Dimensions: 11 x 13
Bedroom 2
- Level: Main
- Area: 121
- Dimensions: 11 x 11
Bedroom 3
- Level: Main
- Area: 99
- Dimensions: 11 x 9
Family room
- Area: 255
- Dimensions: 15 x 17
Kitchen
- Area: 220
- Dimensions: 20 x 11
Living room
- Area: 315
- Dimensions: 21 x 15
Office
- Area: 120
- Dimensions: 10 x 12
Heating
- Electric, Wall Furnace
Cooling
- Central Air
Appliances
- Included: Oven/Range Freestanding
Features
- Bath-Master, Bed-Master Main Level, Den/Office, Family Room, Number of Baths Main Level: 2
- Flooring: Concrete, Carpet, Vinyl
- Has basement: No
- Has fireplace: No
Interior area
- Total structure area: 1,783
- Total interior livable area: 1,783 sqft
- Finished area above ground: 1,783
Video & virtual tour
Property
Parking
- Total spaces: 2
- Parking features: Attached
- Attached garage spaces: 2
- Details: Garage: 18x20
Features
- Levels: One
- Fencing: Partial,Wire,Wood
Lot
- Size: 0.53 Acres
- Dimensions: 125 x 185
- Features: 1/2 - .99 AC, Pressurized Irrigation Sprinkler System
Details
- Additional structures: Shed(s)
- Parcel number: RPC60800030110
- Zoning: R2-Residential Transition
Construction
Type & style
- Home type: SingleFamily
- Property subtype: Single Family Residence
Materials
- Frame, Vinyl Siding
- Foundation: Crawl Space
- Roof: Composition
Condition
- Year built: 1993
Utilities & green energy
- Sewer: Septic Tank
- Water: Well
- Utilities for property: Electricity Connected
Community & HOA
Community
- Subdivision: Laurel Park Sub
Location
- Region: Emmett
Financial & listing details
- Price per square foot: $292/sqft
- Tax assessed value: $399,006
- Annual tax amount: $1,332
- Date on market: 8/10/2026
- Listing terms: Cash,Consider All,Conventional,FHA,USDA Loan,VA Loan
- Ownership: Fee Simple,Fractional Ownership: No
- Electric utility on property: Yes
- Road surface type: Paved
Estimated market value
$514,600
$489,000 - $540,000
$2,242/mo
Price history
Price history is unavailable.
Public tax history
| Year | Property taxes | Tax assessment |
|---|---|---|
| 2025 | $1,395 -1.9% | $399,006 -6.4% |
| 2024 | $1,421 -4.3% | $426,290 -9.3% |
| 2023 | $1,486 +24.5% | $470,081 +7.8% |
| 2022 | $1,193 +1.1% | $436,233 +19% |
| 2021 | $1,181 +10.7% | $366,602 +31.4% |
| 2020 | $1,066 +16.8% | $278,964 +10.8% |
| 2019 | $913 | $251,752 +19.3% |
| 2018 | $913 -1.6% | $211,079 +11.9% |
| 2017 | $927 | $188,680 +9.8% |
| 2016 | -- | $171,780 +2% |
| 2015 | $926 | $168,390 |
Find assessor info on the county website
Monthly payment
Est. payment
Payment breakdown
Explore the cost of this home by adjusting the details. Changes won't be saved.Climate risks
Neighborhood: 83617
Nearby schools
Schools provided by the listing agent
- Elementary: Carberry
- Middle: Emmett
- High: Emmett
- District: Emmett Independent District #221
Source: IMLS. This data may not be complete. We recommend contacting the local school district to confirm school assignments for this home.
Similar homes
- $760,0003 bd3 ba2k sqft983 N Plaza Rd, Emmett, ID 83617Active
 MLS ID #98995010, Mackenzie Johnson, Boise Premier Real Estate. IMLS
 - $530,0004 bd2 ba2.4k sqft421 E 2nd St, Emmett, ID 83617Active
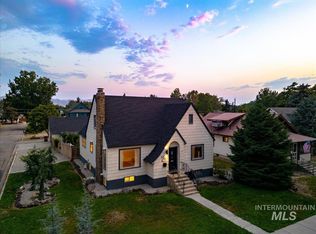 MLS ID #98995061, Kit Fitzgerald, Equity Northwest Real Estate. IMLS
 - $400,0003 bd2 ba1.4k sqft1064 Homestead Dr, Emmett, ID 83617Active
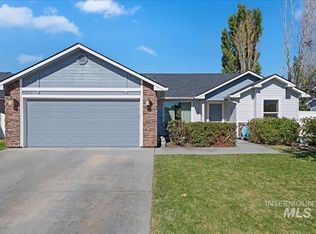 MLS ID #99002589, Brette Shakespeare, Coldwell Banker Tomlinson. IMLS
 - $489,9002 bd1 ba1.1k sqft2133 Hollywood Blvd, Emmett, ID 83617Active
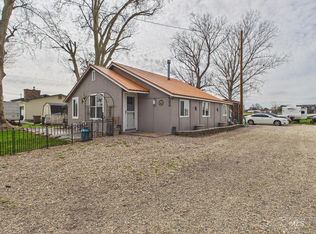 MLS ID #99000756, Kyle Stratton, Evans Realty, L.L.C.. IMLS
