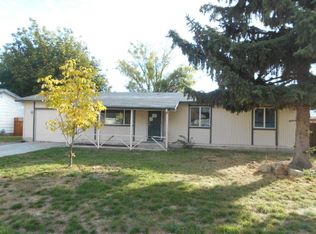
Welcome home to this well-maintained 3-bedroom, 1.5-bathroom home offering 1,344 square feet of comfortable living space on over a quarter acre! Located on a quiet cul-de-sac in an established Emmett neighborhood, this property has the space you’ve been looking for—inside and out. Inside, you’ll find fresh new carpet and vinyl plank flooring, creating a clean and inviting feel throughout. Step outside to the spacious, fully fenced backyard with plenty of room for pets, toys, gardening, entertaining, or simply enjoying Idaho evenings around the firepit. Have you always wanted chickens? Bring them along—there’s no HOA! The property also features RV parking and a workshop, providing plenty of room for hobbies, projects, storage, and all your outdoor toys. Whether you need space for your camper, a place to work on projects, or room to create your own backyard oasis, this property offers flexibility and opportunity. Conveniently located near local schools, shopping, dining, and the outdoor recreation that makes the Emmett Valley such a desirable place to call home. Come see all this property has to offer!
Active
$339,000
638 Meadow Dr, Emmett, ID 83617
3beds
2baths
1,344sqft
Single Family Residence
Built in 1972
0.27 Acres Lot
$332,900 Zestimate®
$252/sqft
$-- HOA
What's special
Rv parkingQuiet cul-de-sacSpacious fully fenced backyard
- 15 days
- 1,446
- 84
Likely to sell faster than
Zillow last checked:
Listing updated:
Listed by:
Niccole Welch Cell:208-369-3233,
Silvercreek Realty Group
Source: IMLS,MLS#: 98998376
Facts & features
Interior
Bedrooms & bathrooms
- Bedrooms: 3
- Bathrooms: 2
- Main level bathrooms: 1
- Main level bedrooms: 3
Primary bedroom
- Level: Main
Bedroom 2
- Level: Main
Bedroom 3
- Level: Main
Heating
- Forced Air, Natural Gas
Cooling
- Central Air
Appliances
- Included: Gas Water Heater, Dishwasher, Microwave, Refrigerator
Features
- Number of Baths Main Level: 1
- Flooring: Carpet
- Has basement: No
- Number of fireplaces: 1
- Fireplace features: One, Wood Burning Stove
Interior area
- Total structure area: 1,344
- Total interior livable area: 1,344 sqft
- Finished area above ground: 1,344
Property
Parking
- Total spaces: 1
- Parking features: Attached, Carport, RV Access/Parking
- Has attached garage: Yes
- Carport spaces: 1
Features
- Levels: One
- Fencing: Wood
Lot
- Size: 0.27 Acres
- Features: 10000 SF - .49 AC, Garden, Chickens
Details
- Additional structures: Shed(s)
- Parcel number: RPE32200020060A
Construction
Type & style
- Home type: SingleFamily
- Property subtype: Single Family Residence
Materials
- Brick, Frame
- Foundation: Crawl Space
- Roof: Composition
Condition
- Year built: 1972
Utilities & green energy
- Water: Public
- Utilities for property: Sewer Connected
Community & HOA
Community
- Subdivision: O K Sub
Location
- Region: Emmett
Financial & listing details
- Price per square foot: $252/sqft
- Tax assessed value: $292,485
- Annual tax amount: $987
- Date on market: 8/23/2026
- Listing terms: Cash,FHA,USDA Loan,VA Loan
- Ownership: Fee Simple
Estimated market value
$332,900
$316,000 - $350,000
$1,896/mo
Price history
Price history is unavailable.
Public tax history
| Year | Property taxes | Tax assessment |
|---|---|---|
| 2025 | $915 +2.2% | $292,485 +3.9% |
| 2024 | $896 -31.8% | $281,596 -9.1% |
| 2023 | $1,314 +20.8% | $309,638 -8.3% |
| 2022 | $1,088 +0.9% | $337,716 +51.4% |
| 2021 | $1,078 +1.6% | $222,998 +27.4% |
| 2020 | $1,061 +9.7% | $175,052 +1.5% |
| 2019 | $968 | $172,442 +26.9% |
| 2018 | $968 +5% | $135,862 +15.2% |
| 2017 | $921 | $117,930 +11.2% |
| 2016 | -- | $106,080 +8.6% |
| 2015 | $885 | $97,700 |
Find assessor info on the county website
Monthly payment
Est. payment
Payment breakdown
Explore the cost of this home by adjusting the details. Changes won't be saved.Climate risks
Neighborhood: 83617
Nearby schools
Schools provided by the listing agent
- Elementary: Butte View
- Middle: Emmett
- High: Emmett
- District: Emmett Independent District #221
Source: IMLS. This data may not be complete. We recommend contacting the local school district to confirm school assignments for this home.

Similar homes
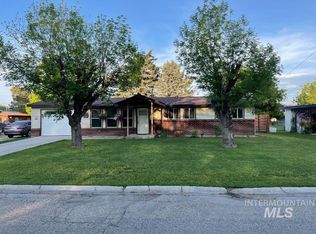
- $349,9003 bd2 ba1.6k sqft1006 E 1st St, Emmett, ID 83617Active
 MLS ID #98997877, David Mullins, Hunter of Homes, LLC. IMLS
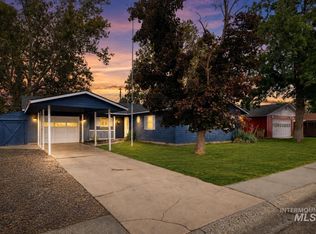
 - $389,9904 bd3 ba1.5k sqft1222 Vista Dr, Emmett, ID 83617Active
 MLS ID #98998461, Larry Talley, Keller Williams Realty Boise. IMLS
 - $329,9002 bd2 ba1.4k sqft861 Liberty Ln, Emmett, ID 83617Active
 MLS ID #98997474, Matt Heath, Evans Realty, L.L.C.. IMLS
 - $249,9902 bd1 ba880 sqft722 S Washington Ave, Emmett, ID 83617Active
 MLS ID #98999441, Niccole Welch, Silvercreek Realty Group. IMLS
