Single level home in the heart of Meridian! 3 bedrooms 2 baths, 2 car garage PLUS bonus room. NO HOA and plenty of room for RV parking on this hard to find quarter acre lot! This home has so much potential! Livingroom and kitchen with hard surface flooring! Includes fridge, washer and dryer! Fully fenced back yard!
Pending
$360,000
1052 NW 5th St, Meridian, ID 83642
3beds
2baths
1,328sqft
Single Family Residence
Built in 1994
0.25 Acres Lot
$-- Zestimate®
$271/sqft
$-- HOA
What's special
Single level homeBonus roomQuarter acre lotHard surface flooring
- 80 days
- 2,656
- 214
Likely to sell faster than
Zillow last checked:
Listing updated:
Listed by:
Morey Allaway Cell:208-600-2572,
Finding 43 Real Estate,
Kat Allaway 208-830-7848,
Finding 43 Real Estate
Source: IMLS,MLS#: 98994215
Facts & features
Interior
Bedrooms & bathrooms
- Bedrooms: 3
- Bathrooms: 2
- Main level bathrooms: 2
- Main level bedrooms: 3
Primary bedroom
- Level: Main
- Area: 121
- Dimensions: 11 x 11
Bedroom 2
- Level: Main
- Area: 90
- Dimensions: 10 x 9
Bedroom 3
- Level: Main
- Area: 90
- Dimensions: 9 x 10
Kitchen
- Level: Main
- Area: 110
- Dimensions: 10 x 11
Living room
- Level: Main
- Area: 224
- Dimensions: 14 x 16
Heating
- Forced Air, Natural Gas
Cooling
- Central Air
Appliances
- Included: Gas Water Heater, Dishwasher, Oven/Range Freestanding, Refrigerator, Washer, Dryer
Features
- Bath-Master, Bed-Master Main Level, Pantry, Laminate Counters, Number of Baths Main Level: 2, Bonus Room Size: 14x12, Bonus Room Level: Main
- Flooring: Laminate, Vinyl
- Has basement: No
- Has fireplace: No
Interior area
- Total structure area: 1,328
- Total interior livable area: 1,328 sqft
- Finished area above ground: 1,328
Property
Parking
- Total spaces: 2
- Parking features: Attached, RV Access/Parking
- Attached garage spaces: 2
Features
- Levels: One
- Fencing: Full,Wood
Lot
- Size: 0.25 Acres
- Features: 10000 SF - .49 AC
Details
- Parcel number: R1294240010
- Special conditions: Short Sale
Construction
Type & style
- Home type: SingleFamily
- Property subtype: Single Family Residence
Materials
- Frame, Wood Siding
- Foundation: Crawl Space
- Roof: Composition,Architectural Style
Condition
- Year built: 1994
Utilities & green energy
- Water: Public
- Utilities for property: Sewer Connected
Community & HOA
Community
- Subdivision: Carnelian Sub
Location
- Region: Meridian
Financial & listing details
- Price per square foot: $271/sqft
- Tax assessed value: $363,500
- Annual tax amount: $1,133
- Date on market: 7/16/2026
- Listing terms: Cash,Conventional,FHA,VA Loan
- Ownership: Fee Simple,Fractional Ownership: No
- Road surface type: Paved
Foreclosure details
Estimated market value
Not available
Estimated sales range
Not available
$1,979/mo
Price history
Price history is unavailable.
Public tax history
| Year | Property taxes | Tax assessment |
|---|---|---|
| 2026 | $1,106 -2.5% | $363,500 -1.8% |
| 2025 | $1,134 -3.4% | $370,300 +5% |
| 2024 | $1,173 -20.7% | $352,700 +2.7% |
| 2023 | $1,480 +15.1% | $343,300 -15% |
| 2022 | $1,285 +25% | $403,700 +31.9% |
| 2021 | $1,029 -28.4% | $306,100 +37% |
| 2020 | $1,437 +32% | $223,400 -4.1% |
| 2019 | $1,089 +6.6% | $232,900 +24.8% |
| 2018 | $1,022 +3.9% | $186,600 +12.7% |
| 2017 | $983 | $165,600 +8% |
| 2016 | $983 | $153,300 +4.9% |
| 2015 | $983 +14% | $146,200 +33.9% |
| 2012 | $863 +16.3% | $109,200 +0.7% |
| 2011 | $742 -12.8% | $108,400 -17.3% |
| 2010 | $850 -1.7% | $131,100 -2.7% |
| 2009 | $865 +88.9% | $134,700 -21.4% |
| 2007 | $458 -16.7% | $171,300 +33.7% |
| 2006 | $550 +8.5% | $128,100 +10.5% |
| 2003 | $507 +22.7% | $115,900 -3.8% |
| 2002 | $413 -6.5% | $120,500 +24.7% |
| 2001 | $442 | $96,600 |
Find assessor info on the county website
Monthly payment
Est. payment
Payment breakdown
Explore the cost of this home by adjusting the details. Changes won't be saved.Climate risks
Neighborhood: 83642
Nearby schools
Schools provided by the listing agent
- Elementary: Meridian
- Middle: Meridian Middle
- High: Meridian
- District: West Ada School District
Source: IMLS. This data may not be complete. We recommend contacting the local school district to confirm school assignments for this home.
Similar homes
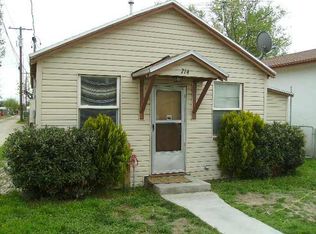
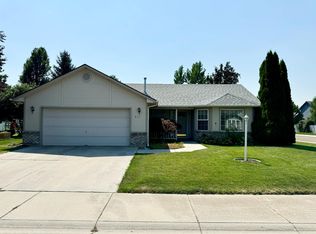
- $359,0003 bd2 ba1k sqft432 E Pine Ave, Meridian, ID 83642Active
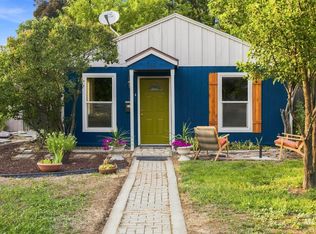 MLS ID #98997321, Abigail Foster, Boise Premier Real Estate. IMLS
 - $394,9003 bd2 ba1.2k sqft1372 W Crest Wood Dr, Meridian, ID 83642Active
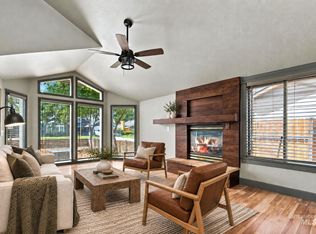 MLS ID #99000744, Lance Hancock, Anthology. IMLS
 - $449,9003 bd2 ba1.6k sqft112 W Davenport Dr, Meridian, ID 83642Active
 MLS ID #99002295, Michelle Colton, Silvercreek Realty Group. IMLS
 - $429,9003 bd2 ba1.4k sqft2179 W Fieldstream Dr, Meridian, ID 83646New
 MLS ID #99002563, Devon Fletcher, Keller Williams Realty Boise. IMLS
