Thoughtfully designed for effortless living, this South Meridian residence pairs modern interior finishes with a nearly quarter-acre (0.227-acre) homesite. Spanning 1,725 square feet, the single-level layout showcases a highly desirable split-bedroom design offering both privacy and functionality. Tray ceilings add architectural character while durable laminate flooring leads to an open main living area. At the heart of the home, the kitchen features custom cabinetry, granite countertops, stainless steel appliances, an oversized island ideal for gathering, a corner pantry, and an adjoining dining area. The private primary suite serves as a peaceful retreat with tray ceilings, dual vanities, a soaking tub, separate walk-in shower, walk-in closet, and a thoughtfully designed pass-through hatch to the laundry room. Additional upgrades include a whole-home water softener and an epoxy-coated garage floor for long-lasting durability and a polished finish. Outdoors, the expansive homesite offers exceptional space complemented by full vinyl fencing, established landscaping, drip lines and pressurized irrigation. Ideally positioned just minutes from I-84, major commuter routes, the Meridian YMCA, schools, shopping, and dining, this home delivers the perfect balance of everyday convenience and comfortable Idaho living.
Active
$520,000
4513 S Dazzle Ave, Meridian, ID 83642
3beds
2baths
1,725sqft
:
Get pre-qualified$3,176/mo
Single Family Residence
Built in 2016
9,888 Square Feet Lot
$515,300 Zestimate®
$301/sqft
$52/mo HOA
What's special
- 26 days |
- 993 |
- 55 |
Likely to sell faster than
Zillow last checked:
Listing updated:
Listed by:
Faith Mikita Cell:208-972-1474,
Homes of Idaho
Source: IMLS,MLS#: 98992738
Facts & features
Interior
Bedrooms & bathrooms
- Bedrooms: 3
- Bathrooms: 2
- Main level bathrooms: 2
- Main level bedrooms: 3
Primary bedroom
- Level: Main
Bedroom 2
- Level: Main
Bedroom 3
- Level: Main
Kitchen
- Level: Main
Living room
- Level: Main
Heating
- Forced Air, Natural Gas
Cooling
- Central Air
Appliances
- Included: Gas Water Heater, Dishwasher, Disposal, Microwave, Oven/Range Freestanding, Water Softener Owned
Features
- Bath-Master, Bed-Master Main Level, Split Bedroom, Great Room, Double Vanity, Walk-In Closet(s), Walk In Shower, Breakfast Bar, Pantry, Kitchen Island, Granite Counters, Number of Baths Main Level: 2
- Flooring: Tile, Carpet
- Has basement: No
- Number of fireplaces: 1
- Fireplace features: One, Gas
Interior area
- Total structure area: 1,725
- Total interior livable area: 1,725 sqft
- Finished area above ground: 1,725
- Finished area below ground: 0
Video & virtual tour
Property
Parking
- Total spaces: 2
- Parking features: Attached, Driveway
- Attached garage spaces: 2
- Has uncovered spaces: Yes
Features
- Levels: One
- Fencing: Full,Vinyl
Lot
- Size: 9,888 Square Feet
- Features: Standard Lot 6000-9999 SF, Irrigation Available, Sidewalks, Auto Sprinkler System, Drip Sprinkler System, Full Sprinkler System, Pressurized Irrigation Sprinkler System
Details
- Parcel number: R3193360100
- Zoning: City of Meridian-R-4
Construction
Type & style
- Home type: SingleFamily
- Property subtype: Single Family Residence
Materials
- Frame, HardiPlank Type
- Foundation: Crawl Space
- Roof: Composition
Condition
- Year built: 2016
Utilities & green energy
- Water: Public
- Utilities for property: Sewer Connected
Green energy
- Green verification: HERS Index Score
Community & HOA
Community
- Subdivision: Golden Valley
HOA
- Has HOA: Yes
- HOA fee: $625 annually
Location
- Region: Meridian
Financial & listing details
- Price per square foot: $301/sqft
- Tax assessed value: $460,700
- Annual tax amount: $1,512
- Date on market: 7/3/2026
- Listing terms: Cash,Conventional,FHA,VA Loan
- Ownership: Fee Simple
- Road surface type: Paved
Estimated market value
$515,300
$490,000 - $541,000
$2,524/mo
Price history
Price history is unavailable.
Public tax history
| Year | Property taxes | Tax assessment |
|---|---|---|
| 2025 | $1,366 -14.4% | $460,700 +15.3% |
| 2024 | $1,595 -19% | $399,400 -5.3% |
| 2023 | $1,971 +10.2% | $421,800 -15% |
| 2022 | $1,788 +9% | $496,200 +31.7% |
| 2021 | $1,640 -25.8% | $376,900 +27% |
| 2020 | $2,212 +19.2% | $296,800 -2.5% |
| 2019 | $1,856 +14.9% | $304,500 +17.6% |
| 2018 | $1,615 +85.1% | $259,000 +12.2% |
| 2017 | $872 | $230,900 +239.6% |
| 2016 | $872 | $68,000 |
| 2015 | $872 | $68,000 |
Find assessor info on the county website
Monthly payment
Est. payment
Payment breakdown
Explore the cost of this home by adjusting the details. Changes won't be saved.Climate risks
Neighborhood: 83642
Nearby schools
GreatSchools rating
- 8/10Mary Mc Pherson Elementary SchoolGrades: PK-5Distance: 0.3 mi
- 10/10Victory Middle SchoolGrades: 6-8Distance: 2 mi
- 8/10Mountain View High SchoolGrades: 9-12Distance: 1.6 mi
Schools provided by the listing agent
- Elementary: Mary McPherson
- Middle: Victory
- High: Mountain View
- District: West Ada School District
Source: IMLS. This data may not be complete. We recommend contacting the local school district to confirm school assignments for this home.
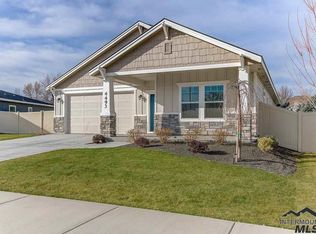
- $542,2003 bd2 ba1.8k sqft4493 S Dazzle Ave, Meridian, ID 83642Off Market
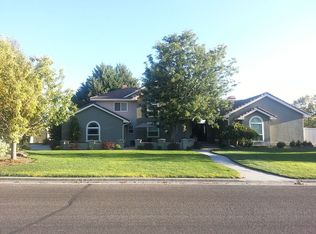
- $573,4003 bd2 ba1.8k sqft1435 E Adelaide St, Meridian, ID 83642Off Market
- $1,300,3006 bd6 ba5k sqft1360 E Pitkin Ave, Meridian, ID 83642Off Market
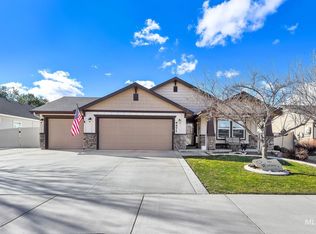
- $--3 bd2 ba1.5k sqft4471 S Dazzle Ave, Meridian, ID 83642Sold
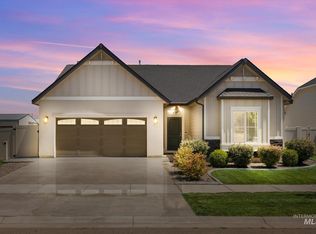
- $608,1004 bd2 ba2k sqft1463 E Adelaide St, Meridian, ID 83642Off Market
- $598,5005 bd2 ba2.6k sqft1452 E Adelaide St, Meridian, ID 83642Off Market
- $528,9003 bd2 ba2k sqft4449 S Dazzle Ave, Meridian, ID 83642Off Market
- $951,3004 bd3 ba2.6k sqft4500 S Ramona St, Meridian, ID 83642Off Market
A local agent can set up tours, give advice and negotiate with sellers.
Similar homes
- $525,0003 bd2 ba1.6k sqft3829 E Huntly St, Meridian, ID 83642Active
 MLS ID #98993535, Jamie Tarver, Boise Premier Real Estate. IMLS
 - $539,9004 bd2 ba1.8k sqft4620 S Tindaris Ave, Meridian, ID 83642Back on Market
 MLS ID #98993063, Faith Mikita, Homes of Idaho. IMLS
 - $474,0003 bd3 ba2k sqft3374 S Glacier Bay Ave, Meridian, ID 83642Active
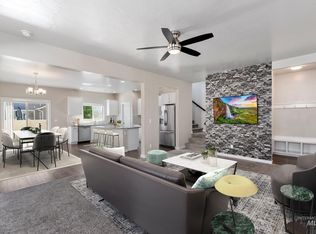 MLS ID #98993391, Kristen Nowack, Redfin Corporation. IMLS
 - $599,9004 bd3 ba2.2k sqft2899 S Bailey Ave, Meridian, ID 83642Active
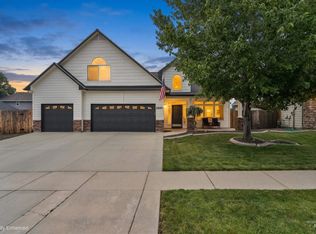 MLS ID #98994991, Shaun De Yager, NextHome Treasure Valley. IMLS
 - $524,9003 bd3 ba2.2k sqft3286 E Collingwood Dr, Meridian, ID 83642ActiveMLS ID #98989921, Andrea Pettitt, Silvercreek Realty Group. IMLS
- $419,9953 bd2 ba1.4k sqft3747 S McGuire Pl, Meridian, ID 83642ActiveMLS ID #98992617, Cheyenne Peterson, exp Realty, LLC. IMLS
- $550,0004 bd3 ba2.3k sqft3516 E Berghan St, Meridian, ID 83642ActiveMLS ID #98989131, Mackenzie Brogdon, Homes of Idaho. IMLS
- $472,0003 bd3 ba1.9k sqft1802 W Heavy Timber Dr, Meridian, ID 83642ActiveMLS ID #98984158, Krista Wunsch, Homes of Idaho. IMLS
- $434,9003 bd2 ba1.6k sqft112 W Davenport Dr, Meridian, ID 83642ActiveMLS ID #98993566, Michelle Colton, Silvercreek Realty Group. IMLS
- $459,9004 bd2 ba1.6k sqft4409 S Redwater Ave, Meridian, ID 83642ActiveMLS ID #98990008, Sami Lue Rice, Skyline Realty. IMLS
- $580,0003 bd3 ba2.2k sqft795 E Bissett St, Meridian, ID 83642ActiveMLS ID #98991506, Colin Hughes, Boise Premier Real Estate. IMLS
- $424,9003 bd2 ba1.3k sqft1317 N Shreveport Ave, Meridian, ID 83642ActiveMLS ID #98991593, Kelly Iacovelli, Epique Realty. IMLS
- $534,9004 bd2 ba1.8k sqft3221 N Lilyturf Ave, Meridian, ID 83646ActiveMLS ID #98984262, Jaimee Phillips, Homes of Idaho. IMLS
- $499,9003 bd2 ba1.7k sqft11473 W Jennie Lakes St, Boise, ID 83709Price ChangeMLS ID #98991741, Leah Morgan, Coldwell Banker Tomlinson. IMLS
- $769,9003 bd3 ba2.3k sqft552 W Buroak Dr, Meridian, ID 83642ActiveMLS ID #98993434, Sabrina Logosz, RE/MAX Executives. IMLS
- $530,0003 bd3 ba2.2k sqft1191 E Whig Dr, Kuna, ID 83634ActiveMLS ID #98993501, Angel Montalbo, Silvercreek Realty Group. IMLS
- $542,0004 bd3 ba2.2k sqft3359 N Macon Pl, Meridian, ID 83646ActiveMLS ID #98988162, Timothy Dunlop, Homes of Idaho. IMLS
- $529,9004 bd3 ba2.1k sqft9644 W Goldenpond Ct, Boise, ID 83709ActiveMLS ID #98989118, Michael Williams, Amherst Madison. IMLS
- $470,0003 bd2 ba1.3k sqft4512 S Wildbrook Ave, Boise, ID 83709ActiveMLS ID #98986795, Antonio Bommarito, Homes of Idaho. IMLS
- $575,0003 bd3 ba2.1k sqft9497 S Macadan Way, Kuna, ID 83634ActiveMLS ID #98990789, Shelby Matson, Idaho Life Real Estate. IMLS
