Welcome Home! This meticulously maintained 3-bedroom, 3-bath home offers the convenience of main-level living in the highly desirable Sterling Ranch community. Designed with an open-concept floor plan, the spacious living room features a cozy fireplace, creating the perfect gathering space. The gourmet kitchen is beautifully appointed with stainless steel appliances, quartz countertops, a large center island, making it ideal for entertaining and everyday living. A dedicated office provides the perfect work-from-home space or quiet retreat. A versatile bonus room with its own private bathroom offers endless possibilities as a guest suite, media room, or hobby space. Step outside to a covered patio overlooking a beautifully landscaped zero-scape backyard complete with a tranquil water feature, creating your own private oasis. Sterling Ranch residents enjoy exceptional community amenities, including parks, playgrounds, walking trails, and a community pool. Combining quality craftsmanship, modern finishes, low-maintenance living, and an unbeatable location, this move-in-ready home is the perfect place to call home.
Active
$530,000
1191 E Whig Dr, Kuna, ID 83634
3beds
3baths
2,205sqft
:
Get pre-qualified$3,248/mo
Single Family Residence
Built in 2020
6,534 Square Feet Lot
$527,000 Zestimate®
$240/sqft
$63/mo HOA
What's special
Cozy fireplaceOpen-concept floor planTranquil water featureDedicated officeLarge center islandQuartz countertopsGourmet kitchen
- 21 days |
- 503 |
- 21 |
Likely to sell faster than
Zillow last checked:
Listing updated:
Listed by:
Angel Montalbo Cell:208-409-6064,
Silvercreek Realty Group
Source: IMLS,MLS#: 98993501
Facts & features
Interior
Bedrooms & bathrooms
- Bedrooms: 3
- Bathrooms: 3
- Main level bathrooms: 2
- Main level bedrooms: 3
Primary bedroom
- Level: Main
Bedroom 2
- Level: Main
Bedroom 3
- Level: Main
Kitchen
- Level: Main
Living room
- Level: Main
Office
- Level: Main
Heating
- Forced Air, Natural Gas
Cooling
- Central Air
Appliances
- Included: Gas Water Heater, Dishwasher, Disposal, Oven/Range Built-In, Refrigerator, Washer, Dryer, Water Softener Owned, Gas Range
Features
- Bath-Master, Bed-Master Main Level, Den/Office, Walk-In Closet(s), Breakfast Bar, Kitchen Island, Quartz Counters, Number of Baths Main Level: 2, Number of Baths Upper Level: 1, Bonus Room Level: Upper
- Has basement: No
- Has fireplace: Yes
- Fireplace features: Gas
Interior area
- Total structure area: 2,205
- Total interior livable area: 2,205 sqft
- Finished area above ground: 2,205
- Finished area below ground: 0
Video & virtual tour
Property
Parking
- Total spaces: 2
- Parking features: Attached
- Attached garage spaces: 2
Features
- Levels: Single w/ Upstairs Bonus Room
- Patio & porch: Covered Patio/Deck
- Pool features: Community
- Fencing: Full,Vinyl
Lot
- Size: 6,534 Square Feet
- Features: Standard Lot 6000-9999 SF, Auto Sprinkler System, Pressurized Irrigation Sprinkler System
Details
- Parcel number: R9466260660
Construction
Type & style
- Home type: SingleFamily
- Property subtype: Single Family Residence
Materials
- Frame, Stucco, HardiPlank Type
- Roof: Architectural Style
Condition
- Year built: 2020
Details
- Builder name: Toll Brothers
Utilities & green energy
- Water: Public
- Utilities for property: Sewer Connected, Cable Connected
Community & HOA
Community
- Subdivision: Sterling Ranch
HOA
- Has HOA: Yes
- HOA fee: $190 quarterly
Location
- Region: Kuna
Financial & listing details
- Price per square foot: $240/sqft
- Tax assessed value: $474,800
- Annual tax amount: $1,697
- Date on market: 7/10/2026
- Listing terms: Cash,Conventional,FHA,VA Loan
- Ownership: Fee Simple
Estimated market value
$527,000
$501,000 - $553,000
$2,741/mo
Price history
Price history is unavailable.
Public tax history
| Year | Property taxes | Tax assessment |
|---|---|---|
| 2025 | $1,692 -9.4% | $474,800 +0.4% |
| 2024 | $1,866 -9.3% | $473,100 +11.3% |
| 2023 | $2,059 +39.8% | $425,000 -7.4% |
| 2022 | $1,473 | $458,800 +63.4% |
| 2021 | -- | $280,700 +343.4% |
| 2020 | -- | $63,300 |
Find assessor info on the county website
Monthly payment
Est. payment
Payment breakdown
Explore the cost of this home by adjusting the details. Changes won't be saved.Climate risks
Neighborhood: 83634
Nearby schools
GreatSchools rating
- 4/10Reed Elementary SchoolGrades: PK-5Distance: 0.6 mi
- 3/10Fremont H Teed Elementary SchoolGrades: 6-8Distance: 0.9 mi
- 2/10Kuna High SchoolGrades: 9-12Distance: 0.5 mi
Schools provided by the listing agent
- Elementary: Reed
- Middle: Fremont
- High: Kuna
- District: Kuna School District #3
Source: IMLS. This data may not be complete. We recommend contacting the local school district to confirm school assignments for this home.
- $525,4003 bd2 ba2.4k sqft1175 E Whig Dr, Kuna, ID 83634Off Market
- $--4 bd2 ba1.6k sqft1207 E Whig Dr, Kuna, ID 83634Sold
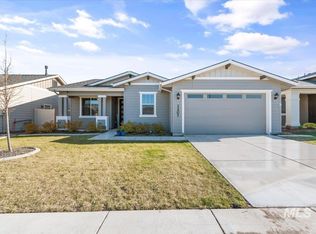
- $420,4003 bd2 ba1.4k sqft1159 E Whig Dr, Kuna, ID 83634Off Market
- $395,8003 bd2 ba1.2k sqft1223 E Whig Dr, Kuna, ID 83634Off Market
- $--6 bd3 ba2.5k sqft1210 E Imlay St, Kuna, ID 83634Sold
- $1,999,90053.33 AcresE Imlay St, Kuna, ID 83634Off Market
- $--4 bd2 ba1.6k sqft1143 E Whig Dr, Kuna, ID 83634Sold
- $506,3003 bd2 ba1.8k sqft1206 E Whig Dr, Kuna, ID 83634Off Market
A local agent can set up tours, give advice and negotiate with sellers.
A local lender can help you make sure your offer is ready when you are.
Similar homes
- $549,9004 bd3 ba2.7k sqft2381 N Greenville Ave, Kuna, ID 83634Active
 MLS ID #98993437, Katie Eagy, Silvercreek Realty Group. IMLS
 - $475,0003 bd2 ba1.6k sqft1001 E Pursuit Dr, Kuna, ID 83634Active
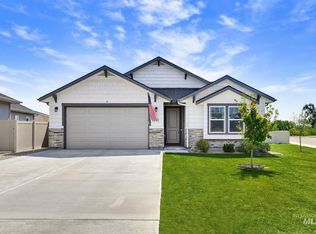 MLS ID #98994993, Kara Christian, Keller Williams Realty Boise. IMLS
 - $430,0003 bd2 ba1.4k sqft1169 N Ryde Ave, Kuna, ID 83634Price Change
 MLS ID #98994949, Rachel Higgins, Sweet Group Realty. IMLS
 - $445,0003 bd2 ba1.7k sqft1695 W Afton St, Kuna, ID 83634Active
 MLS ID #98993802, Cindy Poulsen, Cindy Poulsen Real Estate, LLC. IMLS
 - $424,9903 bd2 ba1.4k sqft1024 N Ryde Ave, Kuna, ID 83634ActiveMLS ID #98991734, Mark Hernandez, Homes of Idaho. IMLS
- $520,0003 bd2 ba1.7k sqft4513 S Dazzle Ave, Meridian, ID 83642ActiveMLS ID #98992738, Faith Mikita, Homes of Idaho. IMLS
- $569,9004 bd4 ba2.3k sqft750 S Cassandra Ave, Kuna, ID 83634ActiveMLS ID #98987847, Tera Chase, Homes of Idaho. IMLS
- $525,0003 bd2 ba1.6k sqft3829 E Huntly St, Meridian, ID 83642ActiveMLS ID #98993535, Jamie Tarver, Boise Premier Real Estate. IMLS
- $575,0004 bd4 ba2.3k sqft684 S Cassandra Ave, Kuna, ID 83634ActiveMLS ID #98982040, Tera Chase, Homes of Idaho. IMLS
- $669,9003 bd3 ba2.3k sqft11977 W Bravery Ln, Kuna, ID 83634ActiveMLS ID #98982033, Sari Outzen, Keller Williams Realty Boise. IMLS
- $549,9004 bd3 ba2.6k sqft717 W Lyra St, Meridian, ID 83642Price ChangeMLS ID #98994169, Rebekah Mckernan, Keller Williams Realty Boise. IMLS
- $550,0004 bd3 ba2.3k sqft3516 E Berghan St, Meridian, ID 83642ActiveMLS ID #98989131, Mackenzie Brogdon, Homes of Idaho. IMLS
- $579,9905 bd4 ba3.1k sqft102 N Morty Ave, Kuna, ID 83634ActiveMLS ID #98989484, Yelena Izhevskiy, Richmond American Homes of Ida. IMLS
- $474,0003 bd3 ba2k sqft3374 S Glacier Bay Ave, Meridian, ID 83642ActiveMLS ID #98993391, Kristen Nowack, Redfin Corporation. IMLS
- $499,9003 bd2 ba1.7k sqft11473 W Jennie Lakes St, Boise, ID 83709Price ChangeMLS ID #98991741, Leah Morgan, Coldwell Banker Tomlinson. IMLS
- from $669,9003 bd3 ba2.1k sqftSutter Plan, Valor, Kuna, ID 83634New ConstructionBerkeley Building Co.
- $580,0003 bd3 ba2.2k sqft795 E Bissett St, Meridian, ID 83642ActiveMLS ID #98991506, Colin Hughes, Boise Premier Real Estate. IMLS
- $542,0004 bd3 ba2.2k sqft3359 N Macon Pl, Meridian, ID 83646ActiveMLS ID #98988162, Timothy Dunlop, Homes of Idaho. IMLS
- $499,9005 bd3 ba2.7k sqft1802 E Kentucky Ave, Nampa, ID 83686ActiveMLS ID #98992853, Chelsey Fabian, Silvercreek Realty Group. IMLS
- $505,0004 bd3 ba1.8k sqft6555 S Moon Pl, Boise, ID 83709Price ChangeMLS ID #98987649, Deanna Fulcher, Coldwell Banker Tomlinson. IMLS
