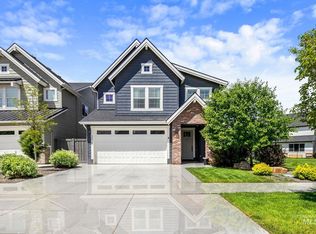
No Maintenance on a Private Street make this perfect for Busy Owners or for Long/Short Term Rental with Quick access to Freeway & Micron Projects. $20k in Solar Panels Included!! Timeless Finishes & Premium Upgrades; Fiber Carpets, Quartz Countertops, Gas Stove/Range, Dual Zone Smart Ecobee Thermostats, Soft Close Cabinets Throughout, Premium Window Coverings, Gas Grill Connect, Wired for Cat-6 Hi Speed Internet. Tall 9' Ceilings on the main, vaulted upper level with huge rooms give plenty of space for everyone. Take Advantage of any season or time of day with Covered Patio(11'x9') in the back or on the Massive Upper Balcony(20'x8') off of the upstairs Living Room. MINIMUM MAINTENANCE~HOA maintains drip lines/exterior h20 blowouts/turn-on, Routinely Replaces Astroturf in Backyard(15'x10'), Bark, & Resurfaces the street. Brand New H20 Softener(2026), Vivent Home Security System(end of '22). 1/2 Mile Walk to Old Downtown & Great Breweries & Restaurants. Cut through Your Parking Lot for the shortcut! Come see for yourself why this beats New Construction *Agent is related to seller. (Garage is 22.5'x20' + 9'x6' "Exercise Area" as per photos. Door is 17'x8'. The setup with angle has allowed for Lifted Ford Raptor to park with door shut). You'll never want to miss a Sunset from that Balcony!
Active
Price cut: $7.5K (8/12)
$572,500
795 E Bissett St, Meridian, ID 83642
3beds
3baths
2,280sqft
Single Family Residence
Built in 2021
3,223 Square Feet Lot
$570,500 Zestimate®
$251/sqft
$100/mo HOA
What's special
Timeless finishesQuartz countertopsPremium window coveringsFiber carpetsPremium upgradesSoft close cabinets throughoutGas grill connect
- 116 days
- 230
- 8
Zillow last checked:
Listing updated:
Listed by:
Colin Hughes Cell:208-919-3606,
Boise Premier Real Estate
Source: IMLS,MLS#: 98991506
Facts & features
Interior
Bedrooms & bathrooms
- Bedrooms: 3
- Bathrooms: 3
- Main level bathrooms: 1
- Main level bedrooms: 1
Primary bedroom
- Level: Main
- Area: 196
- Dimensions: 14 x 14
Bedroom 2
- Level: Upper
- Area: 169
- Dimensions: 13 x 13
Bedroom 3
- Level: Upper
- Area: 169
- Dimensions: 13 x 13
Family room
- Level: Upper
- Area: 364
- Dimensions: 26 x 14
Heating
- Ceiling, Forced Air, Natural Gas
Cooling
- Central Air
Appliances
- Included: Gas Water Heater, Solar Hot Water, Tank Water Heater, Dishwasher, Disposal, Microwave, Oven/Range Freestanding, Refrigerator, Other, Washer, Dryer, Water Softener Owned, Gas Oven, Gas Range
Features
- Bath-Master, Bed-Master Main Level, Great Room, Rec/Bonus, Double Vanity, Walk-In Closet(s), Walk In Shower, Breakfast Bar, Pantry, Kitchen Island, Quartz Counters, Number of Baths Main Level: 1, Number of Baths Upper Level: 1
- Flooring: Carpet
- Has basement: No
- Has fireplace: No
Interior area
- Total structure area: 2,280
- Total interior livable area: 2,280 sqft
- Finished area above ground: 2,280
- Finished area below ground: 0
Property
Parking
- Total spaces: 2
- Parking features: Attached, Driveway
- Attached garage spaces: 2
- Has uncovered spaces: Yes
- Details: Garage: 22.5x20+9x, Garage Door: 17x8
Features
- Levels: Two
- Patio & porch: Covered Patio/Deck
- Fencing: Full,Vinyl
- Has view: Yes
Lot
- Size: 3,223 Square Feet
- Dimensions: 97 x 33
- Features: Sm Lot 5999 SF, Irrigation Available, Sidewalks, Views, Auto Sprinkler System, Drip Sprinkler System, Full Sprinkler System, Pressurized Irrigation Sprinkler System, Irrigation Sprinkler System
Details
- Parcel number: R0619180060
Construction
Type & style
- Home type: SingleFamily
- Property subtype: Single Family Residence
Materials
- Frame, Stone, Stucco, Wood Siding
- Foundation: Slab
- Roof: Architectural Style
Condition
- Year built: 2021
Details
- Builder name: Guy Hendrickson
Utilities & green energy
- Electric: Photovoltaics Seller Owned
- Water: Public
- Utilities for property: Sewer Connected, Cable Connected, Broadband Internet
Community & HOA
Community
- Security: Alarm
- Subdivision: Avebury
HOA
- Has HOA: Yes
- HOA fee: $300 quarterly
Location
- Region: Meridian
Financial & listing details
- Price per square foot: $251/sqft
- Tax assessed value: $521,300
- Annual tax amount: $2,295
- Date on market: 6/24/2026
- Listing terms: Cash,Conventional,1031 Exchange,FHA,VA Loan
- Ownership: Fee Simple
- Road surface type: Paved
Estimated market value
$570,500
$542,000 - $599,000
$3,192/mo
Price history
Price history is unavailable.
Public tax history
| Year | Property taxes | Tax assessment |
|---|---|---|
| 2026 | $2,296 +30.9% | $521,300 +2.3% |
| 2025 | $1,754 +3.5% | $509,400 +6.7% |
| 2024 | $1,695 +1.6% | $477,400 +8.4% |
| 2023 | $1,667 +166.4% | $440,300 +0.3% |
| 2022 | $626 -4.9% | $439,100 +397.8% |
| 2021 | $658 | $88,200 +11.6% |
| 2020 | -- | $79,000 |
Find assessor info on the county website
Monthly payment
Est. payment
Payment breakdown
Explore the cost of this home by adjusting the details. Changes won't be saved.Climate risks
Neighborhood: 83642
Nearby schools
Schools provided by the listing agent
- Elementary: Meridian
- Middle: Lewis and Clark
- High: Meridian
- District: West Ada School District
Source: IMLS. This data may not be complete. We recommend contacting the local school district to confirm school assignments for this home.
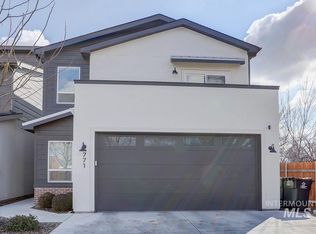
Similar homes
- $539,9004 bd3 ba2.6k sqft1052 E Sicily St, Meridian, ID 83642Active
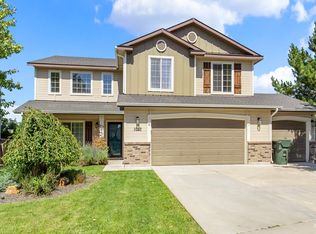 MLS ID #99000190, Stephen Roberts, Silvercreek Realty Group. IMLS
 - $510,0003 bd2 ba1.7k sqft4513 S Dazzle Ave, Meridian, ID 83642Active
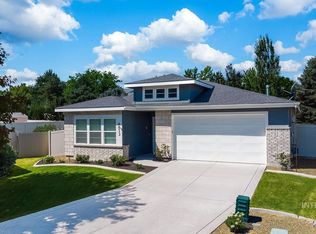 MLS ID #99002610, Faith Mikita, Homes of Idaho. IMLS
 - $615,0004 bd3 ba2.6k sqft4320 S Graycliff Way, Meridian, ID 83642Active
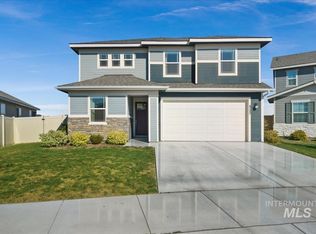 MLS ID #99003176, Ken Connor, Idaho Life Real Estate. IMLS
 - $550,0004 bd3 ba2.3k sqft3516 E Berghan St, Meridian, ID 83642Active
 MLS ID #98989131, Mackenzie Brogdon, Homes of Idaho. IMLS
