Space and flexibility come together at 1052 E Sicily St, a two-story Meridian home offering 2,600 square feet with four bedrooms, three bathrooms, and a three-car garage. Designed for everyday living, the floor plan provides room for gathering, working, hosting guests, or creating a dedicated hobby area. The separation between levels also helps balance shared spaces with quieter private retreats. Outside, the property offers room to make the setting your own. Create an area for outdoor dining, plant a garden, set up a recreation space, or simply enjoy relaxed weekends close to home. The garage adds sheltered parking and useful storage for bicycles, tools, and seasonal equipment. Daily errands and recreation options are conveniently located nearby. Renaissance Park is nearby for outdoor recreation, picnics, and fresh air, while Albertsons helps simplify grocery trips. Mountain View High School is also close, and the Overland & Black Marlin bus stop provides another transportation option. Combining generous living space, a practical layout, and access to neighborhood amenities, this new listing is ready to explore. Schedule a showing today.
Active
$549,900
1052 E Sicily St, Meridian, ID 83642
4beds
3baths
2,600sqft
Single Family Residence
Built in 2012
7,274 Square Feet Lot
$546,500 Zestimate®
$212/sqft
$19/mo HOA
What's special
Three-car garageThree bathroomsFour bedrooms
- 31 days
- 1,581
- 189
Likely to sell faster than
Zillow last checked:
Listing updated:
Listed by:
Stephen Roberts Cell:208-366-5733,
Silvercreek Realty Group
Source: IMLS,MLS#: 99000190
Facts & features
Interior
Bedrooms & bathrooms
- Bedrooms: 4
- Bathrooms: 3
- Main level bedrooms: 1
Primary bedroom
- Level: Upper
- Area: 238
- Dimensions: 14 x 17
Bedroom 2
- Level: Upper
- Area: 121
- Dimensions: 11 x 11
Bedroom 3
- Level: Upper
- Area: 121
- Dimensions: 11 x 11
Bedroom 4
- Level: Lower
- Area: 90
- Dimensions: 9 x 10
Family room
- Level: Main
- Area: 210
- Dimensions: 14 x 15
Kitchen
- Level: Main
- Area: 192
- Dimensions: 12 x 16
Living room
- Level: Main
- Area: 255
- Dimensions: 15 x 17
Heating
- Forced Air, Natural Gas
Cooling
- Central Air
Appliances
- Included: Gas Water Heater, Tank Water Heater, Dishwasher, Disposal, Microwave, Oven/Range Freestanding, Refrigerator, Gas Range
Features
- Bath-Master, Great Room, Double Vanity, Walk-In Closet(s), Breakfast Bar, Pantry, Kitchen Island, Granite Counters, Number of Baths Upper Level: 2, Bonus Room Size: 11x19, Bonus Room Level: Upper
- Flooring: Carpet
- Has basement: No
- Has fireplace: No
Interior area
- Total structure area: 2,600
- Total interior livable area: 2,600 sqft
- Finished area above ground: 2,600
- Finished area below ground: 0
Property
Parking
- Total spaces: 3
- Parking features: Attached
- Attached garage spaces: 3
Features
- Levels: Two
- Patio & porch: Covered Patio/Deck
- Fencing: Full,Wood
Lot
- Size: 7,274 Square Feet
- Features: Standard Lot 6000-9999 SF, Irrigation Available, Sidewalks, Auto Sprinkler System, Full Sprinkler System, Pressurized Irrigation Sprinkler System
Details
- Parcel number: R7897340370
Construction
Type & style
- Home type: SingleFamily
- Property subtype: Single Family Residence
Materials
- Frame, Stone
- Foundation: Crawl Space
- Roof: Composition
Condition
- Year built: 2012
Utilities & green energy
- Water: Public
- Utilities for property: Sewer Connected, Cable Connected
Community & HOA
Community
- Subdivision: Sicily
HOA
- Has HOA: Yes
- HOA fee: $225 annually
Location
- Region: Meridian
Financial & listing details
- Price per square foot: $212/sqft
- Tax assessed value: $498,100
- Annual tax amount: $1,699
- Date on market: 9/9/2026
- Ownership: Fee Simple
Estimated market value
$546,500
$519,000 - $574,000
$3,106/mo
Price history
Price history is unavailable.
Public tax history
| Year | Property taxes | Tax assessment |
|---|---|---|
| 2026 | $1,645 -3.2% | $498,100 +1.7% |
| 2025 | $1,699 -7.6% | $489,900 +5.1% |
| 2024 | $1,839 -18.6% | $466,300 -0.2% |
| 2023 | $2,258 +8.2% | $467,100 -15.1% |
| 2022 | $2,087 +3.5% | $550,400 +31.3% |
| 2021 | $2,017 -16.3% | $419,100 +22.5% |
| 2020 | $2,409 +13.3% | $342,000 +6% |
| 2019 | $2,126 +13.7% | $322,700 +14.4% |
| 2018 | $1,869 -1.7% | $282,100 +12.2% |
| 2017 | $1,901 | $251,500 +3.5% |
| 2016 | $1,901 | $242,900 +7.5% |
| 2015 | $1,901 | $226,000 |
Find assessor info on the county website
Monthly payment
Est. payment
Payment breakdown
Explore the cost of this home by adjusting the details. Changes won't be saved.Climate risks
Neighborhood: 83642
Nearby schools
Schools provided by the listing agent
- Elementary: Mary McPherson
- Middle: Victory
- High: Mountain View
- District: West Ada School District
Source: IMLS. This data may not be complete. We recommend contacting the local school district to confirm school assignments for this home.

Similar homes
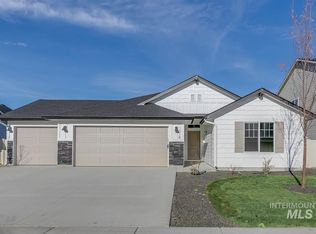
- $599,9004 bd3 ba2.6k sqft3218 S Veneto Pl, Meridian, ID 83642Active
 MLS ID #98997212, Faith Mikita, Homes of Idaho. IMLS
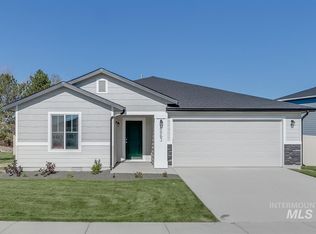
 - $544,9004 bd3 ba2.6k sqft717 W Lyra St, Meridian, ID 83642Active
 MLS ID #99002658, Rebekah Mckernan, Keller Williams Realty Boise. IMLS
 - $614,9005 bd3 ba2.7k sqft725 E Ionia Dr, Meridian, ID 83642Active
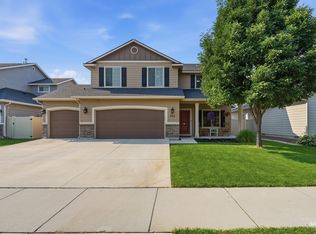 MLS ID #98996890, Patricia Eckebrecht, Boise Premier Real Estate. IMLS
 - $550,0004 bd3 ba2.3k sqft3516 E Berghan St, Meridian, ID 83642Active
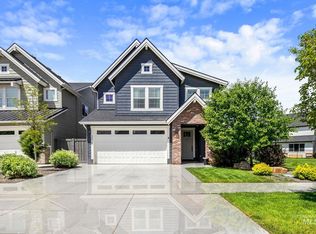 MLS ID #98989131, Mackenzie Brogdon, Homes of Idaho. IMLS
