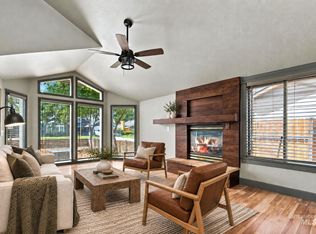
New construction sells you the idea. This home is the finished version. Two full suites, rare for a home of this era, mean a second private space for long-term guests, a home office, or whatever else you need it to be. The updated kitchen and bright, open layout live the way buyers want now, without the wait, the upgrade sheet, or the landscaping bill. Step out to a large back deck and a fully fenced yard, mature and usable, with pressurized irrigation keeping it green. Window coverings are already in place. Only one direct neighbor, and established streets where owners have stayed and it shows. Location is the rest of the story: minutes to Scheels, the new Ten Mile mixed-use district taking shape, Linder Road crossing I-84, and freeway access at Meridian Road and Ten Mile keeping Boise and the airport close. Parks and schools sit around the corner. Centrally located in the valley, close to everything Meridian has added and everything it is about to add. Pre-listing and chimney inspections are complete.
Active
Price cut: $5.1K (9/20)
$499,900
349 S Lodestone Ave, Meridian, ID 83642
4beds
3baths
2,008sqft
Single Family Residence
Built in 1997
8,015 Square Feet Lot
$496,300 Zestimate®
$249/sqft
$18/mo HOA
What's special
- 13 days
- 639
- 71
Likely to sell faster than
Zillow last checked:
Listing updated:
Listed by:
Aaron Edwards Cell:208-921-2195,
Mountain Realty
Source: IMLS,MLS#: 99001438
Facts & features
Interior
Bedrooms & bathrooms
- Bedrooms: 4
- Bathrooms: 3
- Main level bathrooms: 3
- Main level bedrooms: 4
Primary bedroom
- Level: Main
- Area: 210
- Dimensions: 15 x 14
Bedroom 2
- Level: Main
- Area: 210
- Dimensions: 15 x 14
Bedroom 3
- Level: Main
- Area: 132
- Dimensions: 12 x 11
Bedroom 4
- Level: Main
- Area: 99
- Dimensions: 11 x 9
Family room
- Level: Main
- Area: 210
- Dimensions: 15 x 14
Living room
- Level: Main
- Area: 132
- Dimensions: 12 x 11
Office
- Level: Main
- Area: 99
- Dimensions: 11 x 9
Heating
- Forced Air, Natural Gas
Cooling
- Central Air
Appliances
- Included: Gas Water Heater, Tank Water Heater, Dishwasher, Disposal, Microwave, Refrigerator, Gas Oven, Gas Range
Features
- Bath-Master, Bed-Master Main Level, Guest Room, Den/Office, Family Room, Great Room, Two Master Bedrooms, Walk-In Closet(s), Breakfast Bar, Pantry, Kitchen Island, Solid Surface Counters, Number of Baths Main Level: 3
- Flooring: Tile, Carpet
- Windows: Skylight(s)
- Has basement: No
- Number of fireplaces: 1
- Fireplace features: One, Gas, Other
Interior area
- Total structure area: 2,008
- Total interior livable area: 2,008 sqft
- Finished area above ground: 2,008
- Finished area below ground: 0
Property
Parking
- Total spaces: 2
- Parking features: Attached
- Attached garage spaces: 2
Features
- Levels: One
- Patio & porch: Covered Patio/Deck
- Fencing: Full,Vinyl,Wire,Wood
Lot
- Size: 8,015 Square Feet
- Features: Standard Lot 6000-9999 SF, Garden, Irrigation Available, Sidewalks, Corner Lot, Auto Sprinkler System, Full Sprinkler System, Pressurized Irrigation Sprinkler System
Details
- Additional structures: Shed(s)
- Parcel number: R9375760200
- Zoning: City of Meridian R-4
Construction
Type & style
- Home type: SingleFamily
- Property subtype: Single Family Residence
Materials
- Brick, Frame
- Roof: Composition
Condition
- Year built: 1997
Utilities & green energy
- Water: Public
- Utilities for property: Sewer Connected, Cable Connected
Community & HOA
Community
- Subdivision: Whitestone
HOA
- Has HOA: Yes
- HOA fee: $210 annually
Location
- Region: Meridian
Financial & listing details
- Price per square foot: $249/sqft
- Tax assessed value: $450,300
- Annual tax amount: $1,477
- Date on market: 9/20/2026
- Listing terms: Cash,Conventional,VA Loan
- Ownership: Fee Simple
- Road surface type: Paved
Estimated market value
$496,300
$471,000 - $521,000
$2,500/mo
Price history
Price history is unavailable.
Public tax history
| Year | Property taxes | Tax assessment |
|---|---|---|
| 2026 | $1,478 +3.3% | $450,300 -0.6% |
| 2025 | $1,430 +0.9% | $452,900 +9.8% |
| 2024 | $1,418 -25.4% | $412,300 +6% |
| 2023 | $1,899 +2.1% | $388,800 -19.5% |
| 2022 | $1,860 +12.6% | $482,800 +24.8% |
| 2021 | $1,652 -20.4% | $387,000 +29.8% |
| 2020 | $2,076 +21.4% | $298,200 +2.1% |
| 2019 | $1,710 +22% | $292,000 +18.5% |
| 2018 | $1,402 +110.6% | $246,500 +15.4% |
| 2017 | $666 | $213,600 +7.6% |
| 2016 | $666 | $198,500 +2.9% |
| 2015 | $666 -71.3% | $192,900 +38.7% |
| 2012 | $2,322 +145.1% | $139,100 +0.5% |
| 2011 | $947 -7% | $138,400 -11.8% |
| 2010 | $1,018 -2.7% | $157,000 -6.9% |
| 2009 | $1,046 +58.5% | $168,700 -17.4% |
| 2007 | $660 -12.6% | $204,300 +24.7% |
| 2006 | $756 | $163,800 +20% |
| 2003 | -- | $136,500 |
| 2002 | $602 -6.5% | $136,500 |
| 2001 | $644 | $136,500 |
Find assessor info on the county website
Monthly payment
Est. payment
Payment breakdown
Explore the cost of this home by adjusting the details. Changes won't be saved.Climate risks
Neighborhood: 83642
Nearby schools
Schools provided by the listing agent
- Elementary: Peregrine
- Middle: Meridian Middle
- High: Meridian
- District: West Ada School District
Source: IMLS. This data may not be complete. We recommend contacting the local school district to confirm school assignments for this home.

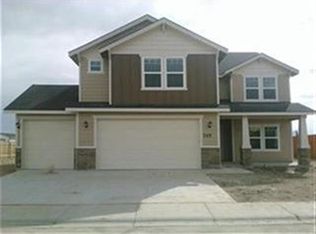
Similar homes
- $499,9003 bd3 ba1.7k sqft648 S Torino Ave, Meridian, ID 83642Active
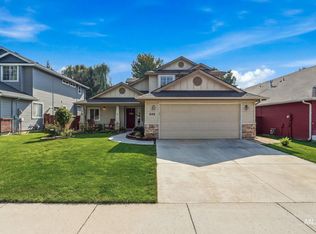 MLS ID #98996340, Cliff Callen, Silvercreek Realty Group. IMLS
 - $454,9003 bd3 ba1.9k sqft1802 W Heavy Timber Dr, Meridian, ID 83642Active
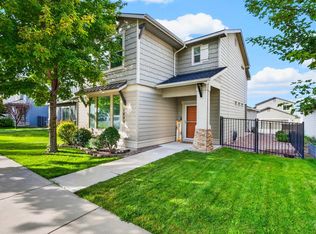 MLS ID #99001241, Krista Wunsch, Homes of Idaho. IMLS
 - $515,0004 bd3 ba1.8k sqft1921 N Incline Way, Meridian, ID 83646Active
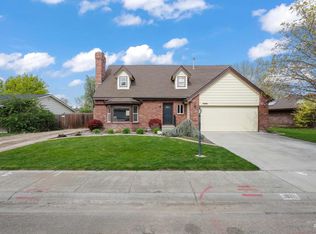 MLS ID #99000093, Johanna Payne, Point Realty LLC. IMLS
 - $394,9003 bd2 ba1.2k sqft1372 W Crest Wood Dr, Meridian, ID 83642Active
 MLS ID #99000744, Lance Hancock, Anthology. IMLS
